
Kitchen with Dark Wood Cabinets and Vaulted Design Ideas
Refine by:
Budget
Sort by:Popular Today
1 - 20 of 94 photos
Item 1 of 3

 D'Cruz Design Group
Inspiration for an expansive contemporary galley open plan kitchen in Sydney with flat-panel cabinets, with island, a double-bowl sink, dark wood cabinets, marble benchtops, multi-coloured splashback, glass sheet splashback, stainless steel appliances, medium hardwood floors, brown floor, multi-coloured benchtop and vaulted.
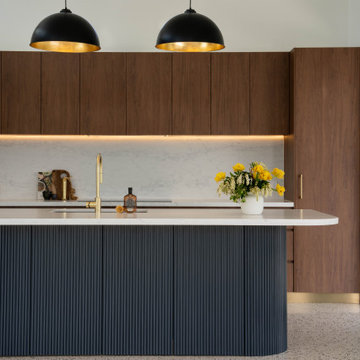
 Shire Build Pty Ltd
This is an example of a contemporary galley kitchen in Sydney with an undermount sink, dark wood cabinets, engineered quartz splashback, black appliances, terrazzo floors, with island, grey floor, flat-panel cabinets, white splashback, white benchtop and vaulted.
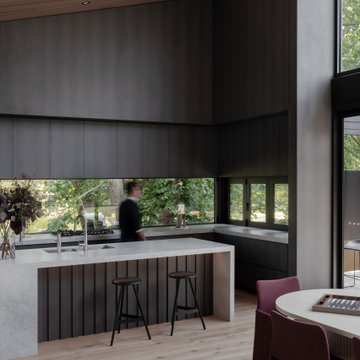
 Sky Architect Studio
An open-plan kitchen and dining space within a custom-designed new home, defined by volume, natural light, and material contrast. The dark cabinetry is balanced by warm timber ceilings and soft natural finishes, creating a refined yet comfortable environment.
Large openings frame views to the landscape, reinforcing the connection between interior and exterior spaces while supporting everyday family use.

 Pac Studio
Photo of a midcentury open plan kitchen in Auckland with flat-panel cabinets, dark wood cabinets, multi-coloured splashback, dark hardwood floors, with island, brown floor, vaulted and wood.
 Lume Architecture
contemporary kitchen

Design ideas for a mid-sized modern galley open plan kitchen in Melbourne with dark wood cabinets, marble benchtops, grey splashback, glass sheet splashback, concrete floors, with island, grey floor, white benchtop and vaulted.
Design ideas for a mid-sized modern galley open plan kitchen in Melbourne with dark wood cabinets, marble benchtops, grey splashback, glass sheet splashback, concrete floors, with island, grey floor, white benchtop and vaulted.
 Alejandro Giménez Architects
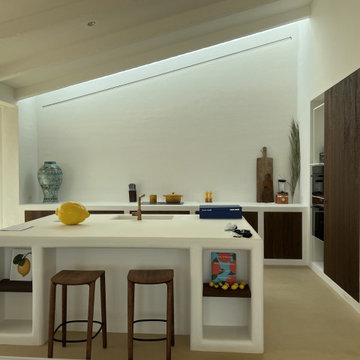
Inspiration for a mediterranean l-shaped kitchen in Other with an undermount sink, flat-panel cabinets, dark wood cabinets, black appliances, concrete floors, with island, beige floor, white benchtop and vaulted.
 Kitchens By Nick McNally
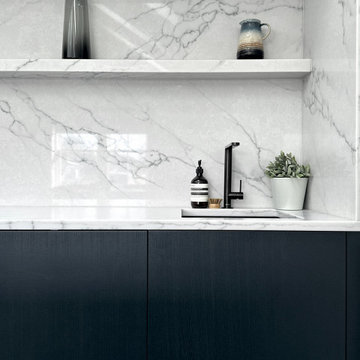
This project demonstrates a collaborative approach to creating continuity across an entire home. Working closely with Copper Grey Developments and Mills McCullogh Architects, we supplied cabinetry and materials throughout the property to establish a cohesive palette. Carefully selected textures and finishes repeat across spaces, while a continuous datum line connects each room, creating balance, rhythm and a calm, unified interior.
 Noro Estudio
Fotografía: Judith Casas

Design ideas for a large contemporary l-shaped separate kitchen in Barcelona with an undermount sink, flat-panel cabinets, dark wood cabinets, quartz benchtops, white splashback, engineered quartz splashback, black appliances, ceramic floors, no island, beige floor, white benchtop and vaulted.
Design ideas for a large contemporary l-shaped separate kitchen in Barcelona with an undermount sink, flat-panel cabinets, dark wood cabinets, quartz benchtops, white splashback, engineered quartz splashback, black appliances, ceramic floors, no island, beige floor, white benchtop and vaulted.
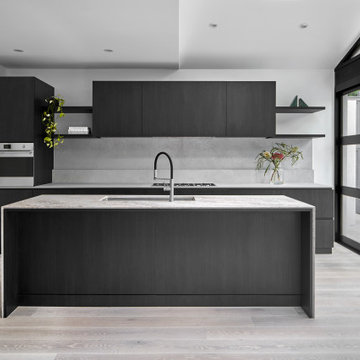
 Aperture
Open plan kitchen and connected butlers pantry within a full home renovation and extension in Toorak, Melbourne. The interior reconfiguration introduced a generous central island with integrated storage, refined dark joinery and stone benchtops to anchor the living zone. Designed to improve circulation and increase amenity within a high-quality rental property, the layout strengthens connection between kitchen, dining and outdoor extension areas.

 RARDO - Architects
comedor y comedor abierto tipo loft moderno en sitges de diseño contemporaneo, Barcelona comedor y comedor abierto tipo loft moderno en sitges de diseño contemporaneo, Barcelona
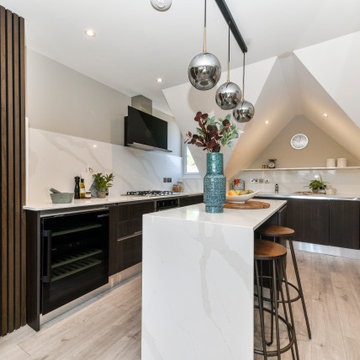
 Oliver Talbot
Capturing the calm and sophistication, this space proves that modern design can feel both warm and inviting.
Photo of a contemporary u-shaped kitchen in London with an undermount sink, flat-panel cabinets, dark wood cabinets, white splashback, stone slab splashback, black appliances, light hardwood floors, with island, beige floor, white benchtop and vaulted.
Photo of a contemporary u-shaped kitchen in London with an undermount sink, flat-panel cabinets, dark wood cabinets, white splashback, stone slab splashback, black appliances, light hardwood floors, with island, beige floor, white benchtop and vaulted.

 New Zealand Certified Builders Association
The home’s open-plan kitchen, living, and dining area boasts a four-metre high raked ceiling – creating an undeniably light and airy feeling. The whitewashed ply ceiling was the cherry on top of the home’s beach-daydream feel.
 ArchiNature Photography

Large scandinavian single-wall eat-in kitchen in Surrey with a drop-in sink, shaker cabinets, dark wood cabinets, quartzite benchtops, white splashback, ceramic splashback, ceramic floors, with island, grey floor, black benchtop and vaulted.
 NumeroA
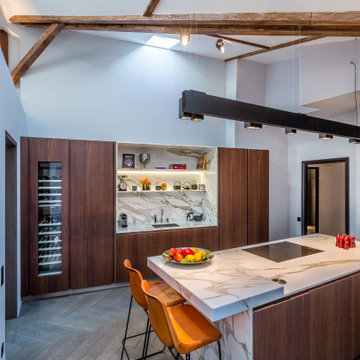
Design ideas for a contemporary kitchen in Paris with a single-bowl sink, flat-panel cabinets, dark wood cabinets, multi-coloured splashback, stone slab splashback, panelled appliances, with island, brown floor, multi-coloured benchtop, exposed beam and vaulted.
 TerraNova JC

Cocina con marmol negro y detalles en madera
Design ideas for a mid-sized modern single-wall open plan kitchen in Other with an integrated sink, recessed-panel cabinets, dark wood cabinets, marble benchtops, black splashback, marble splashback, black appliances, porcelain floors, with island, grey floor, black benchtop and vaulted.
Design ideas for a mid-sized modern single-wall open plan kitchen in Other with an integrated sink, recessed-panel cabinets, dark wood cabinets, marble benchtops, black splashback, marble splashback, black appliances, porcelain floors, with island, grey floor, black benchtop and vaulted.
 TerraNova JC
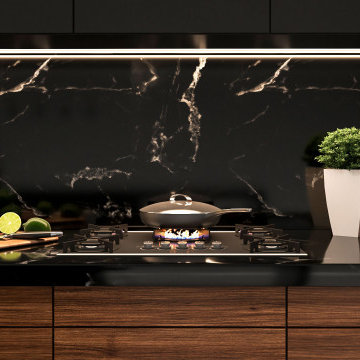
Cocina con marmol negro y detalles en madera
This is an example of a mid-sized modern single-wall open plan kitchen in Other with an integrated sink, recessed-panel cabinets, dark wood cabinets, marble benchtops, black splashback, marble splashback, black appliances, porcelain floors, with island, grey floor, black benchtop and vaulted.
This is an example of a mid-sized modern single-wall open plan kitchen in Other with an integrated sink, recessed-panel cabinets, dark wood cabinets, marble benchtops, black splashback, marble splashback, black appliances, porcelain floors, with island, grey floor, black benchtop and vaulted.
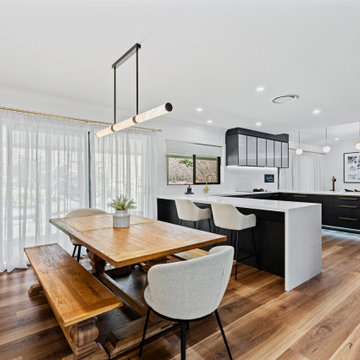
 BJF Joinery
Photo of a large contemporary u-shaped open plan kitchen in Gold Coast - Tweed with an undermount sink, flat-panel cabinets, dark wood cabinets, quartz benchtops, white splashback, engineered quartz splashback, black appliances, medium hardwood floors, white benchtop and vaulted.

 Anita Mitchell Design
Curves and timber - what a mix.
Mid-sized modern l-shaped open plan kitchen in Sydney with an undermount sink, dark wood cabinets, granite benchtops, grey splashback, granite splashback, black appliances, light hardwood floors, with island, brown floor, grey benchtop and vaulted.
Mid-sized modern l-shaped open plan kitchen in Sydney with an undermount sink, dark wood cabinets, granite benchtops, grey splashback, granite splashback, black appliances, light hardwood floors, with island, brown floor, grey benchtop and vaulted.
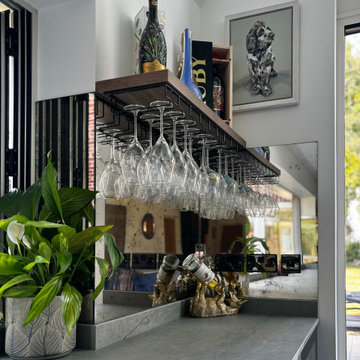
 K2B Bespoke Kitchens
Expansive modern open plan kitchen in Other with an undermount sink, flat-panel cabinets, dark wood cabinets, glass sheet splashback, black appliances, with island, grey floor, grey benchtop and vaulted.
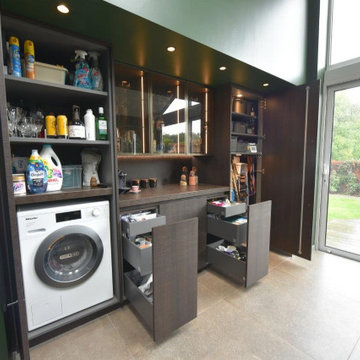
 Diane Berry Kitchens
Mid-sized contemporary galley separate kitchen in Manchester with an undermount sink, flat-panel cabinets, dark wood cabinets, quartz benchtops, brown splashback, engineered quartz splashback, black appliances, porcelain floors, a peninsula, grey floor, brown benchtop and vaulted.
1