
6,122 Large Mediterranean Home Design Photos
 Grounded Living Design
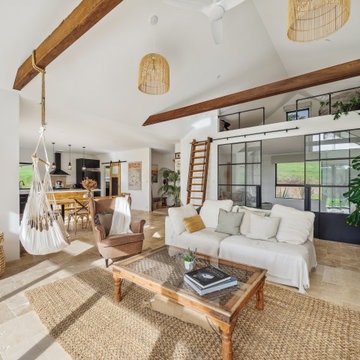
Large mediterranean open concept living room in Other with travertine floors, beige floor, exposed beam, vaulted and white walls.
 Ryan Thomas
Casa Bungan - Master Ensuite

Photo of a large mediterranean master bathroom in Sydney with flat-panel cabinets, beige cabinets, a freestanding tub, a wall-mount toilet, multi-coloured tile, ceramic tile, beige walls, mosaic tile floors, a vessel sink, quartzite benchtops, multi-coloured floor, beige benchtops, an enclosed toilet, a single vanity, a freestanding vanity and recessed.
Photo of a large mediterranean master bathroom in Sydney with flat-panel cabinets, beige cabinets, a freestanding tub, a wall-mount toilet, multi-coloured tile, ceramic tile, beige walls, mosaic tile floors, a vessel sink, quartzite benchtops, multi-coloured floor, beige benchtops, an enclosed toilet, a single vanity, a freestanding vanity and recessed.
 Tennyson + Daley
A kitchen designed to breathe ?
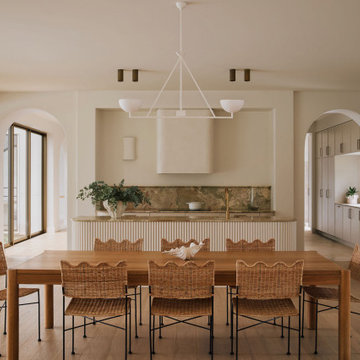
Expansive windows and doors open the space to the breeze, the pool, and the national park beyond - blurring the line between inside and out in the most effortless way.
Every detail in this space was considered with calm in mind - from the custom solid timber joinery that anchors the room with warmth and texture, to a colour palette that moves with the natural light throughout the day.
A considered lighting plan layers ambient, task and accent light to ensure the space feels as beautiful at 7am as it does at 7pm. Nothing harsh, nothing accidental.
The kitchen flows seamlessly into a butler’s pantry and the laundry beyond - a deliberate sequencing of spaces ensures the space works as beautifully as it looks.
Calm, considered, and made for living in ✨
Interiors + styling: @tennysonanddaley
Build: @alykbuilding
Images: @andymacpherson.studio
 Atelier Spadaro - Architecte d'intérieur
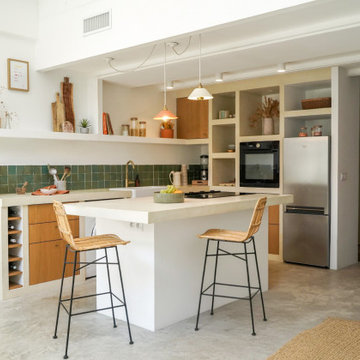
Photo of a large mediterranean l-shaped open plan kitchen in Marseille with an integrated sink, beaded inset cabinets, light wood cabinets, concrete benchtops, green splashback, ceramic splashback, panelled appliances, concrete floors, with island, grey floor and beige benchtop.
 Salt Interiors

Salt Interiors custom joinery was featured in the August issue of House & Garden Magazine. For this project, Salt Interiors worked with Senior Interior Designer for Coco Republic, Natasha Levak to provide custom joinery for the 1930s Spanish-revival home. Levak’s vision for a neutral palette helped to determine the polyurethane paint for the renovated joinery unit Salt installed in the room.
 Link Construction & Developments
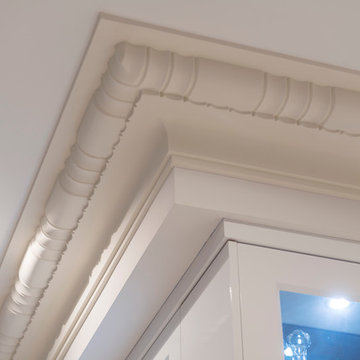
Luxury custom built Mediterranean home built by Claude Verini of Link Construction and Developments
Inspiration for a large mediterranean kitchen in Perth.
Inspiration for a large mediterranean kitchen in Perth.
 In Out Harmony
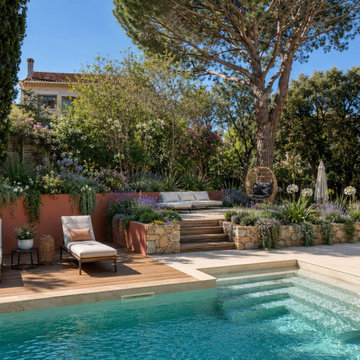
Ça donne ça !
On a crée des espaces tranquilles et séparés comme les pièces d'une maison, un niveau avec cette restanque pour s'isoler un peu, puisse le canapé vous accueillir pour lire un livre, ou aller sur insta.... :) et surtout on a intégré le vis à vis sans avoir construit un mur de végétation oppressant.
Maintenant, regardez bien au fond, le jardin paraît plus grand.... et oui ce sont des effets de perspective.
...Et si on prenait un peu de temps pour parler de votre futur projet de jardin ?....
 A! Emotional & estudioDOM
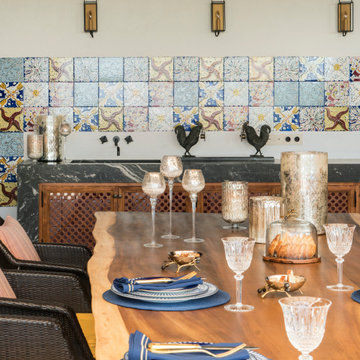
Photo of a large mediterranean backyard patio in Other with an outdoor kitchen.

 Architetto Spano
Bagno con lavabo in marmo di Orosei scavato da un unico blocco, che unisce eleganza e matericità. La doccia panoramica a filo pavimento utilizza doghe in legno Acoya, resistente e pregiatissimo, creando un connubio raffinato tra tradizione sarda, materiali naturali e vista sul paesaggio.
 Dion Group Projects

Inspiration for a large mediterranean single-wall wet bar in Sydney with an undermount sink, grey cabinets, marble benchtops, white splashback and grey benchtop.
 Marcos Clavero Llorente
Marcos Clavero para Dos arquitectes

Design ideas for a large mediterranean master bedroom in Barcelona with white walls, dark hardwood floors, no fireplace and brown floor.
Design ideas for a large mediterranean master bedroom in Barcelona with white walls, dark hardwood floors, no fireplace and brown floor.
 Christine MIRANDA IMMOBILIER,en Drôme Provençale
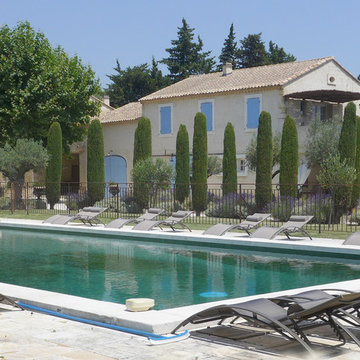

Inspiration for a large mediterranean side yard rectangular lap pool in Grenoble with natural stone pavers.
 Duccio Grassi Architects
Andrea Martiradonna

Large mediterranean open concept living room in Milan with white walls, light hardwood floors, a standard fireplace and a stone fireplace surround.
Large mediterranean open concept living room in Milan with white walls, light hardwood floors, a standard fireplace and a stone fireplace surround.
 Bernard Touillon Photographe
Bernard Touillon photographe
La Maison de Charrier décorateur
Design ideas for a large mediterranean rectangular pool in Paris with a pool house.
Design ideas for a large mediterranean rectangular pool in Paris with a pool house.
 Benjamin MAXANT
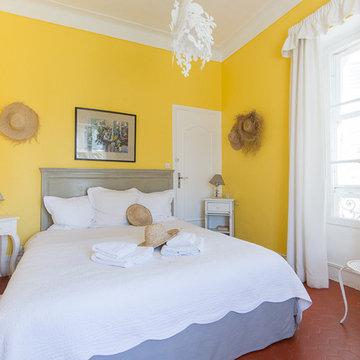
This is an example of a large mediterranean guest bedroom in Nice with yellow walls and terra-cotta floors.
 Rollins Andrew Interiors

This is an example of a large mediterranean two-storey adobe beige house exterior in Los Angeles with a gable roof and a tile roof.
 Dion Group Projects

This is an example of a large mediterranean open concept living room in Sydney with white walls, light hardwood floors, a two-sided fireplace, a plaster fireplace surround, a concealed tv and brown floor.

This is an example of a large mediterranean backyard deck in Montpellier with a pergola and a container garden.
 In Out Harmony
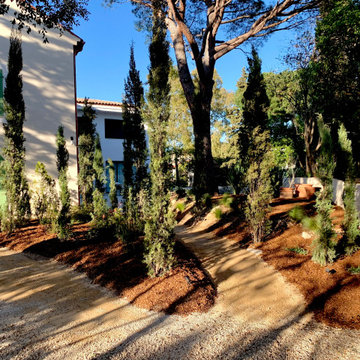
Toute la force de ce premier plan réside dans le fait que suivant l'endroit où l'on se trouve, les cyprès masquent ou laissent apparaitre la vue; par exemple pile quand on arrive, les cyprès cachent les fenêtres des chambres afin de garder un peu d'intimité si un livreur venait à livrer un colis...
Sur la partie droite un énorme mur de 20 mètres de long a été construit pour créer une jardinière géante adossée au mur existant séparant des voisins.
Regarder bien ce mur comme il étire la perspective et harmonise bien la construction de la maison avec le jardin.
Sur cette photo ce n'est pas visible, mais sur une autre tout à l'heure, vous verrez que j'ai planté des cyprès DANS la jardinière (3) pour étirer au maximum en largeur l'écran de cyprès et créer un effet visuel sur plusieurs niveaux.
Et la piscine est totalement masquée :)
 Brodware

Chloris Home by Georgia Ezra of Studio Ezra.
Featuring our Winslow fixtures in Brushed Nickel PVD.
Build: Morris and Co Construction
Photography: Amelia Stanwix
1