
Powder Room Design Ideas with Ceramic Tile
Refine by:
Budget
Sort by:Popular Today
1 - 20 of 1,987 photos
Item 1 of 2
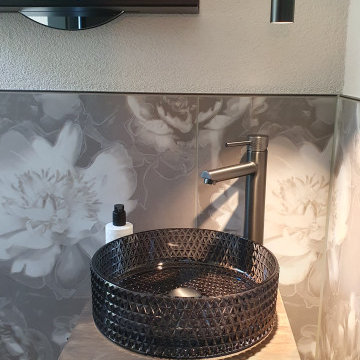
 WOHN(T)RÄUME
Ein Waschbecken aus Glas ist ein Highlight in diesem Gäste-WC. Der Waschtisch wurde speziell aus Nussbaum angefertigt. Die Fliesen überraschen jeden, der den Raum betritt.

 Michael Downes - UA Creative
Photo by Michael Downes
Small contemporary powder room in Melbourne with granite benchtops, blue tile, ceramic tile, an undermount sink and beige benchtops.
Small contemporary powder room in Melbourne with granite benchtops, blue tile, ceramic tile, an undermount sink and beige benchtops.

 Louise Mackay Interior Design
A serene colour palette with shades of Dulux Bruin Spice and Nood Co peach concrete adds warmth to a south-facing bathroom, complemented by dramatic white floor-to-ceiling shower curtains. Finishes of handmade clay herringbone tiles, raw rendered walls and marbled surfaces adds texture to the bathroom renovation.

 Camilla Molders Design
Residential Interior Design & Decoration project by Camilla Molders Design
This is an example of a small contemporary powder room in Melbourne with an undermount sink, flat-panel cabinets, black cabinets, engineered quartz benchtops, ceramic tile, black walls and black tile.
This is an example of a small contemporary powder room in Melbourne with an undermount sink, flat-panel cabinets, black cabinets, engineered quartz benchtops, ceramic tile, black walls and black tile.
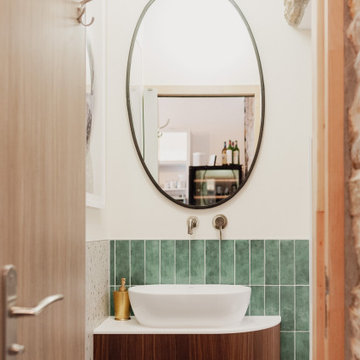
 Simple et Cosy, architecture d'intérieur
Ce restaurant avait été rénové par les propriétaire il y a plusieurs mois, mais les toilettes étaient restée inchangées, et en décalage certain avec le positionnement haut-de-gamme des lieux. Simple & Cosy a entièrement repensé cet espace très compact, pour qu'il reflète davantage l'identité des lieux.
Un meuble sur-mesure a été créé pour exploiter au maximum l'espace, surmonté d'un plan de travail en céramique et d'une vasque aux lignes douces. Le robinet mural en laiton apporte un touche de chaleur tandis que les carreaux de faïence d'inspiration zellige associés à un terrazzo au mur et au sol font un subtil écho aux origines brésiliennes de la cheffe.
Chaque cm² a été optimisé, notamment à travers cette niche pratique et le placard au-dessus des toilettes. La richesse du noyer contraste avec goût avec les différentes faïences pour créer un décor à la fois harmonieux et rythmé.
 User
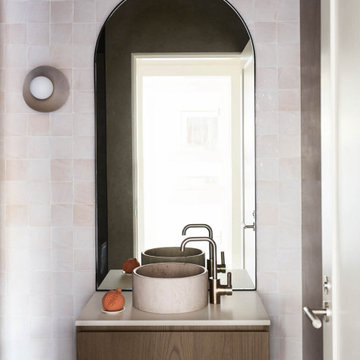
UserSmall contemporary powder room in Sydney with flat-panel cabinets, medium wood cabinets, gray tile, ceramic tile, engineered quartz benchtops, white benchtops and a floating vanity.
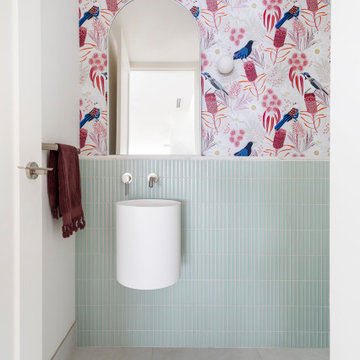
 New Spaces
The powder room at our Monash project has something to say! An Australiana themed wallpaper pairs with greeny/blue kit kat tile, and elegant wall hung basin to make a real statement.

 Slow & Chic - Interiorismo
Reforma integral de aseo de invitados
Inspiration for a small contemporary powder room in Madrid with a one-piece toilet, white tile, ceramic tile, white walls, ceramic floors, a vessel sink, laminate benchtops, blue floor, brown benchtops, a floating vanity and wallpaper.
Inspiration for a small contemporary powder room in Madrid with a one-piece toilet, white tile, ceramic tile, white walls, ceramic floors, a vessel sink, laminate benchtops, blue floor, brown benchtops, a floating vanity and wallpaper.

 Rocio Navarro Arquitectura
Aseo de cortesía, divertido, con papel pintado "the acrobats" de Mind the Gap.
Espejo redondo retroiluminado, inodoro suspendido, lavabo con dos cajones para almacenaje.

 DesignIN | Design Studio
Aseo para la habitación principal, un espacio "pequeño" adaptado ahora con un acabado más moderno y piezas sanitarias nuevas. Colores tierra que añaden calidez y la transición entre el cuarto , vestidor y habitación

 Anne Chemineau - Decor Interieur
Création d’un studio indépendant d'un appartement familial, suite à la réunion de deux lots. Une rénovation importante est effectuée et l’ensemble des espaces est restructuré et optimisé avec de nombreux rangements sur mesure. Les espaces sont ouverts au maximum pour favoriser la vue vers l’extérieur.

 McS Arquitectos
Design ideas for a small contemporary powder room in Alicante-Costa Blanca with white cabinets, white tile, ceramic tile, white walls, ceramic floors, a vessel sink and white benchtops.
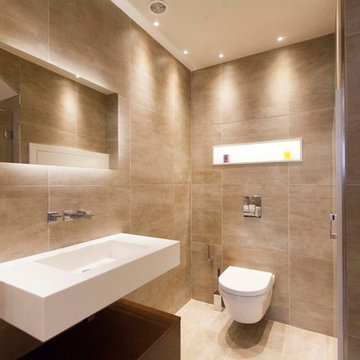
 FIMADER
Photo of a small modern powder room in Valencia with flat-panel cabinets, dark wood cabinets, a one-piece toilet, beige tile, ceramic tile, beige walls, ceramic floors, an integrated sink, solid surface benchtops and beige floor.

 J&E Kitchens and Cabinets
Small modern powder room in Brisbane with flat-panel cabinets, medium wood cabinets, black tile, ceramic tile, white walls, marble floors, a vessel sink, wood benchtops and brown benchtops.

 Kitchen Trends
Design ideas for a small modern powder room in Gold Coast - Tweed with a drop-in sink, flat-panel cabinets, light wood cabinets, engineered quartz benchtops, a one-piece toilet, white tile, ceramic tile and white walls.

 Born & Bred Studio
Ground floor WC in Family home, London, Dartmouth Park
Inspiration for a small transitional powder room in London with a one-piece toilet, ceramic tile, ceramic floors, a wall-mount sink and wallpaper.
Inspiration for a small transitional powder room in London with a one-piece toilet, ceramic tile, ceramic floors, a wall-mount sink and wallpaper.

Inspiration for a small traditional powder room in Marseille with a wall-mount toilet, white tile, gray tile, ceramic tile, white walls, ceramic floors, a wall-mount sink and grey floor.
 Interia Design Ltd

The cloakroom is on the lower ground floor and doesn't have natural light. It was kept fresh and light with a contemporary twist of marble herringbone floor and kitkat wall tiles paired with woods, straw and clay for warmth and rustic vibes. The mirror is a vintage find.
 Alexander Kitchens

Rainforest Bathroom in Horsham, West Sussex
Explore this rainforest-inspired bathroom, utilising leafy tiles, brushed gold brassware and great storage options.
The Brief
This Horsham-based couple required an update of their en-suite bathroom and sought to create an indulgent space with a difference, whilst also encompassing their interest in art and design.
Creating a great theme was key to this project, but storage requirements were also an important consideration. Space to store bathroom essentials was key, as well as areas to display decorative items.
Design Elements
A leafy rainforest tile is one of the key design elements of this projects.
It has been used as an accent within storage niches and for the main shower wall, and contributes towards the arty design this client favoured from initial conversations about the project. On the opposing shower wall, a mint tile has been used, with a neutral tile used on the remaining two walls.
Including plentiful storage was key to ensure everything had its place in this en-suite. A sizeable furniture unit and matching mirrored cabinet from supplier Pelipal incorporate plenty of storage, in a complimenting wood finish.
Special Inclusions
To compliment the green and leafy theme, a selection of brushed gold brassware has been utilised within the shower, basin area, flush plate and towel rail. Including the brushed gold elements enhanced the design and further added to the unique theme favoured by the client.
Storage niches have been used within the shower and above sanitaryware, as a place to store decorative items and everyday showering essentials.
The shower itself is made of a Crosswater enclosure and tray, equipped with a waterfall style shower and matching shower control.
Project Highlight
The highlight of this project is the sizeable furniture unit and matching mirrored cabinet from German supplier Pelipal, chosen in the san remo oak finish.
This furniture adds all-important storage space for the client and also perfectly matches the leafy theme of this bathroom project.
The End Result
This project highlights the amazing results that can be achieved when choosing something a little bit different. Designer Martin has created a fantastic theme for this client, with elements that work in perfect harmony, and achieve the initial brief of the client.
If you’re looking to create a unique style in your next bathroom, en-suite or cloakroom project, discover how our expert design team can transform your space with a free design appointment.
Arrange a free bathroom design appointment in showroom or online.
 SUSANNE KAISER Innenarchitektur Berlin

Inspiration for a small mediterranean powder room in Berlin with flat-panel cabinets, beige cabinets, a two-piece toilet, gray tile, ceramic tile, beige walls, ceramic floors, a vessel sink, wood benchtops, beige floor, beige benchtops and a freestanding vanity.
Powder Room Design Ideas with Ceramic Tile
1