
Small Eat-in Kitchen Design Ideas
Refine by:
Budget
Sort by:Popular Today
1 - 20 of 282 photos
Item 1 of 4
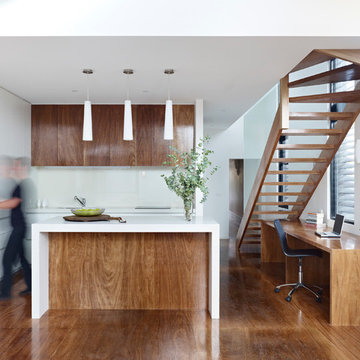
 Nic Owen Architects
Photo of a small modern galley eat-in kitchen in Melbourne with an undermount sink, flat-panel cabinets, medium wood cabinets, quartz benchtops, white splashback, glass sheet splashback, panelled appliances, medium hardwood floors and with island.

 Lewis Alderson & Co.
An extension provides the beautiful galley kitchen in this 4 bedroom house with feature glazed domed ceiling which floods the room with natural light. Full height cabinetry maximises storage whilst beautiful curved features enliven the design.

 Figura Kitchens & Interiors
A small kitchen designed around the oak beams, resulting in a space conscious design. All units were painted & with a stone work surface. The Acorn door handles were designed specially for this clients kitchen. In the corner a curved bench was attached onto the wall creating additional seating around a circular table. The large wall pantry with bi-fold doors creates a fantastic workstation & storage area for food & appliances. The small island adds an extra work surface and has storage space.

 Tim Moss
This very small kitchen in Islington , North London required totally bespoke cabinetry throughout. Architect Jeff Kahane designed the layout, weaving the kitchen around the wall to bring together a 2m x 1m rear extension and the main rooms of the house.
 Jack Trench Bespoke Kitchens & Furniture

This JT Classic in Corian® bespoke kitchen was installed in our clients' London residence as part of a complete refurbishment undertaken by Nash Baker Architects.
A key element of the brief was to design a completely fitted kitchen yet not disturb the interior architecture of the Grade II-listed building. As part of our response to this we introduced a new feature in the form of 'coved' Corian® upstands at the worktop edges - a simple yet elegant and effective design detail.
Materials: Corian®, American white oak (solid and custom-veneered)
Appliances & Fitments: Miele single oven, combi-microwave, induction cooktop, dishwasher, under-counter fridge, under-counter fridge with ice-box & washer-dryer, Westin Cache extractor, Vola tap
JT Design: Classic in Corian® with oak and Corian wall cabinets
Project architect: Nash Baker Architects
Photography by Alexandria Hall
 Xclusiv Built Projects
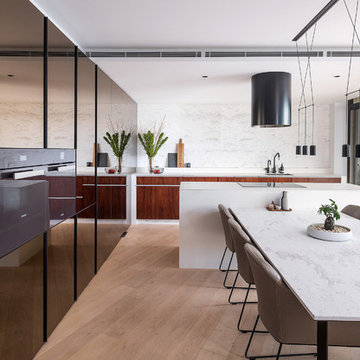
kitchen dreams, bronze mirror cupboards to reflect views of the of the water front. Marble dining table and splash-back, Corian to whole island and benchtop. Natural timber veneer to kitchen drawers and doors.
 STORI

STORIThis beautiful kitchen was renovated to bring life back into this space, allowing the inclusion of a kitchen island, wine cooler and a beautiful dresser with oak internals and plain frames, perfect for displaying glassware and crockery.
 User
UserPhilippe Billard
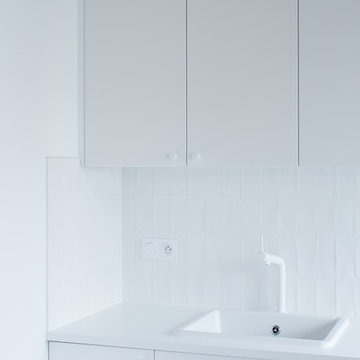
Inspiration for a small scandinavian single-wall eat-in kitchen in Paris with an integrated sink, beaded inset cabinets, white cabinets, quartzite benchtops, white splashback, stainless steel appliances, concrete floors, no island, grey floor and white benchtop.
Inspiration for a small scandinavian single-wall eat-in kitchen in Paris with an integrated sink, beaded inset cabinets, white cabinets, quartzite benchtops, white splashback, stainless steel appliances, concrete floors, no island, grey floor and white benchtop.
 BRACHET HOME
BRACHET HOME
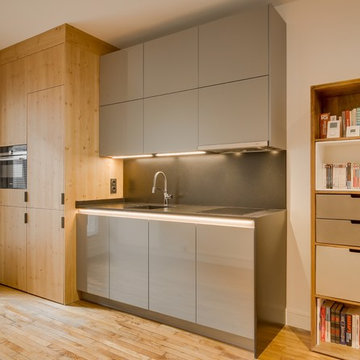
Design ideas for a small contemporary single-wall eat-in kitchen in Paris with an undermount sink, beaded inset cabinets, light wood cabinets, granite benchtops, black splashback, marble splashback, panelled appliances, light hardwood floors and black benchtop.
Design ideas for a small contemporary single-wall eat-in kitchen in Paris with an undermount sink, beaded inset cabinets, light wood cabinets, granite benchtops, black splashback, marble splashback, panelled appliances, light hardwood floors and black benchtop.
 VINCENZO MEZZACANE

La cucina è ricavata in una rientranza della muratura del pranzo. Una penisola accoglie il lavandino ed i fuochi e la parete di fondo è occupata da mobili a tutta altezza che diventano il fuoco prospettico opposto alla parete finestrata. La cucina dal netto colore nero è una presenza decisa seppur molto sobria nelle linee.
La cappa è completamente incassata nel controsoffitto che definisce lo spazio della cucina e che è articolato in 3 altezze diverse (penisola - ambiente di lavoro - armadiature a tutta altezza).
 Amberth

We designed the open-plan kitchen diner with a medium size multi-functioning kitchen island, incorporating a breakfast bar with much-needed push-to-open storage units.
 Inspired Elements Ltd

Handleless L-shaped Kitchen in indigo blue colour & granite worktop finish and you may look at this Handleless Gold Kitchen.
Photo of a small modern l-shaped eat-in kitchen in London with a single-bowl sink, flat-panel cabinets, yellow cabinets, marble benchtops, white splashback, marble floors, yellow floor, white benchtop and wood.
Photo of a small modern l-shaped eat-in kitchen in London with a single-bowl sink, flat-panel cabinets, yellow cabinets, marble benchtops, white splashback, marble floors, yellow floor, white benchtop and wood.
 Inspired Elements Ltd
Handleless L-shaped Kitchen in indigo blue colour & granite worktop finish and you may look at this Handleless Blue Kitchen.
This is an example of a small modern l-shaped eat-in kitchen in London with a single-bowl sink, flat-panel cabinets, blue cabinets, marble benchtops, white splashback, marble floors, white benchtop and wood.
This is an example of a small modern l-shaped eat-in kitchen in London with a single-bowl sink, flat-panel cabinets, blue cabinets, marble benchtops, white splashback, marble floors, white benchtop and wood.
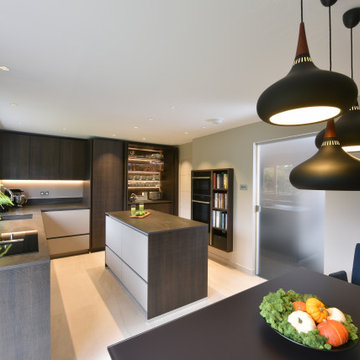
 Diane Berry Kitchens
The crisp modern dark panels contrast with the light mink base units to add a unique and individual styling in this wow compact kitchen. Made from Eggersmann units and styled by Diane Berry

 Nick Leith-Smith Architecture + Design
Quintin Lake
Small contemporary u-shaped eat-in kitchen in London with an undermount sink, flat-panel cabinets, dark wood cabinets, quartzite benchtops, brown splashback, mirror splashback, stainless steel appliances, marble floors and with island.
Small contemporary u-shaped eat-in kitchen in London with an undermount sink, flat-panel cabinets, dark wood cabinets, quartzite benchtops, brown splashback, mirror splashback, stainless steel appliances, marble floors and with island.
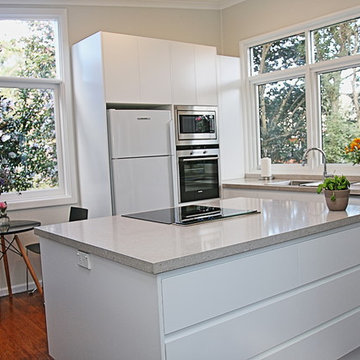
 The Renovation Broker
Brian Patterson
Inspiration for a small modern l-shaped eat-in kitchen in Sydney with a drop-in sink, flat-panel cabinets, white cabinets, quartz benchtops, beige splashback, stone slab splashback, stainless steel appliances, medium hardwood floors and with island.
Inspiration for a small modern l-shaped eat-in kitchen in Sydney with a drop-in sink, flat-panel cabinets, white cabinets, quartz benchtops, beige splashback, stone slab splashback, stainless steel appliances, medium hardwood floors and with island.
 deVOL Kitchens
deVOL Kitchens
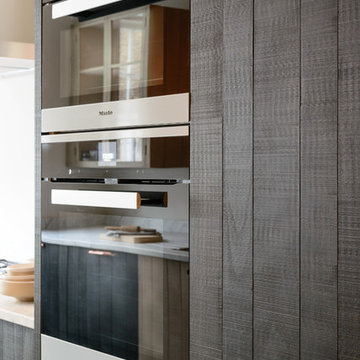
This is an example of a small contemporary galley eat-in kitchen in London with an integrated sink, flat-panel cabinets, granite benchtops, panelled appliances, light hardwood floors and no island.
This is an example of a small contemporary galley eat-in kitchen in London with an integrated sink, flat-panel cabinets, granite benchtops, panelled appliances, light hardwood floors and no island.
 User
UserPhilippe Billard
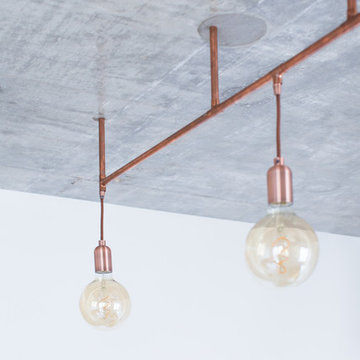
Small scandinavian single-wall eat-in kitchen in Paris with an integrated sink, beaded inset cabinets, white cabinets, quartzite benchtops, white splashback, stainless steel appliances, concrete floors, no island, grey floor and white benchtop.
Small scandinavian single-wall eat-in kitchen in Paris with an integrated sink, beaded inset cabinets, white cabinets, quartzite benchtops, white splashback, stainless steel appliances, concrete floors, no island, grey floor and white benchtop.
 Complete Kitchens
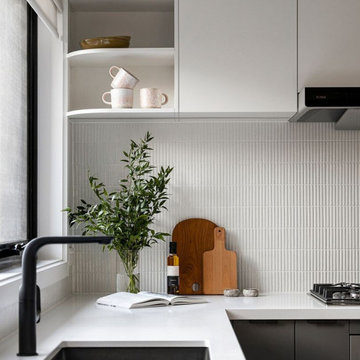
Premium laminate finishes in Blossom White and Storm Cloud create a sleek, modern look, complemented by a crisp Pure White Caesarstone benchtop. A textured tiled splashback and curved open shelves add depth and character, bringing a touch of sophistication to the space.
 Küchentreff Elberfeld
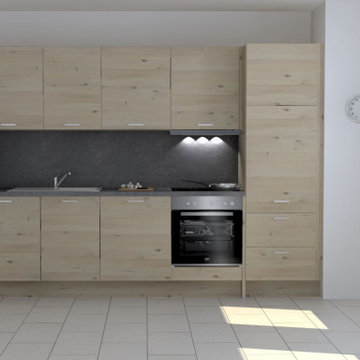
Design ideas for a small modern single-wall eat-in kitchen in Other with light wood cabinets and no island.
1