
Transitional Study Room Design Ideas
Refine by:
Budget
Sort by:Popular Today
1 - 20 of 678 photos
Item 1 of 2
 Ludily
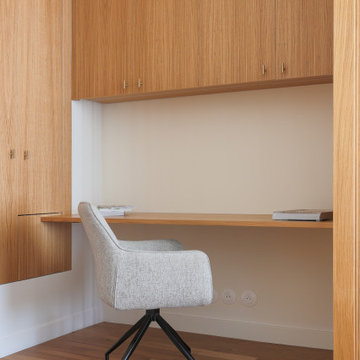
L’objectif de cette rénovation a été de réunir deux appartements distincts en un espace familial harmonieux. Notre avons dû redéfinir la configuration de cet ancien appartement niçois pour gagner en clarté. Aucune cloison n’a été épargnée.
L’ancien salon et l’ancienne chambre parentale ont été réunis pour créer un double séjour comprenant la cuisine dinatoire et le salon. La cuisine caractérisée par l’association du chêne et du Terrazzo a été organisée autour de la table à manger en noyer. Ce double séjour a été délimité par un parquet en chêne, posé en pointe de Hongrie. Pour y ajouter une touche de caractère, nos artisans staffeurs ont réalisé un travail remarquable sur les corniches ainsi que sur les cimaises pour y incorporer des miroirs.
Un peu à l’écart, l’ancien studio s’est transformé en chambre parentale comprenant un bureau dans la continuité du dressing, tous deux séparés visuellement par des tasseaux de bois. L’ancienne cuisine a été remplacée par une première chambre d’enfant, pensée autour du sport. Une seconde chambre d’enfant a été réalisée autour de l’univers des dinosaures.
 Coronado Interiors LTD

Design ideas for a transitional study room in London with grey walls, medium hardwood floors, a built-in desk and brown floor.

 AJK Architecture & Design Ltd

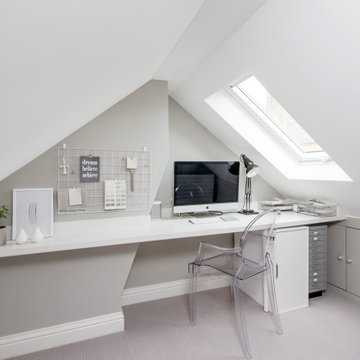
Inspiration for a mid-sized transitional study room in London with grey walls, carpet, a built-in desk and grey floor.
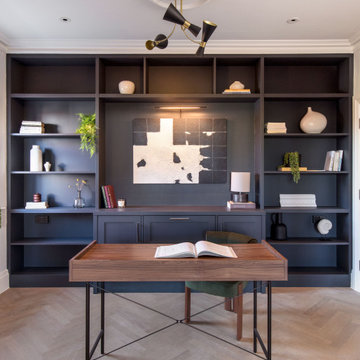
 Randa Kort Interior Architecture & Design
Bespoke office unit complements the herringbone floors and the modern yey classic interior.
Photo of a mid-sized transitional study room in Hertfordshire with blue walls, light hardwood floors, a freestanding desk and beige floor.
Photo of a mid-sized transitional study room in Hertfordshire with blue walls, light hardwood floors, a freestanding desk and beige floor.

 Dunvara Design
When a room is flooded with natural light it gives you the opportunity to be as bold and dramatic as you dare. The classic style of Florence with its smooth finish and beaded profile is dramatically combined with dark olive walls and brass accents to create a rich and vibrant living space.

 Ian Dunn Woodwork & Design
Bespoke office wall panelling with hidden touch to open cupboards with cockbead frame detail. Panelling spray finished in Little Greene French Grey.
Photo of a transitional study room in London with grey walls, medium hardwood floors, a freestanding desk and brown floor.
Photo of a transitional study room in London with grey walls, medium hardwood floors, a freestanding desk and brown floor.
 Dressed2Sell
Simon Warren

This is an example of a transitional study room in London with grey walls, light hardwood floors, a freestanding desk and beige floor.
This is an example of a transitional study room in London with grey walls, light hardwood floors, a freestanding desk and beige floor.

 Stuart Carlisle
Inspiration for a transitional study room in London with white walls, medium hardwood floors and a freestanding desk.

 Capatina Bespoke Furniture
This is an example of a transitional study room in Dublin with carpet and a built-in desk.

 De Rosee Sa
Inspiration for a transitional study room in London with grey walls, light hardwood floors and a freestanding desk.

 MARIANNE SIX
Using a warm grey as a background, I turned to Ikea for the desk and work surface. A cowhide brings warmth to the space.
Inspiration for a small transitional study room in Berkshire with grey walls and a freestanding desk.
Inspiration for a small transitional study room in Berkshire with grey walls and a freestanding desk.

 The Natural Wood Floor Company Limited
A wonderfully elegant floor with plenty of character, detail and interest.
Smoked flooring is an ammonia infused oak that gives a slightly grey tone that is consistent throughout the oak layer.
Smoky Mountain Pre-lacquered flooring is designed to be a highly durable low maintenance finish.
Photographer Jan Baldwin
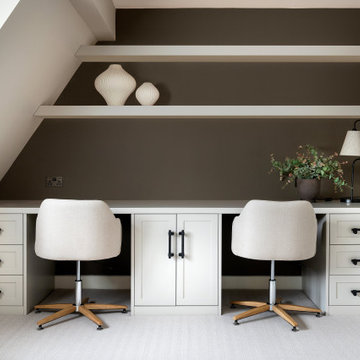
 April Hamilton Interiors LLP
Bespoke fitted joinery for desk area in home study
Mid-sized transitional study room in London with carpet and a built-in desk.
Mid-sized transitional study room in London with carpet and a built-in desk.

 Q Design House
A bespoke desk with leather and bronze details, positioned in front of a bespoke wall of joinery.
Large transitional study room in Surrey with grey walls, a stone fireplace surround, a freestanding desk and panelled walls.
Large transitional study room in Surrey with grey walls, a stone fireplace surround, a freestanding desk and panelled walls.
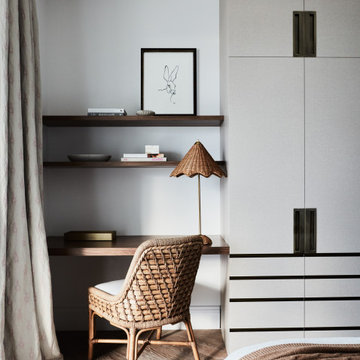
 Kate Nixon
Bedroom office space
Inspiration for a transitional study room in Sydney with white walls, medium hardwood floors, a built-in desk and brown floor.
Inspiration for a transitional study room in Sydney with white walls, medium hardwood floors, a built-in desk and brown floor.
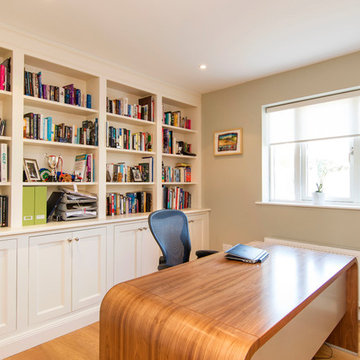
 the-architects
Unknown
Design ideas for a mid-sized transitional study room in Dublin with beige walls, light hardwood floors and a freestanding desk.
Design ideas for a mid-sized transitional study room in Dublin with beige walls, light hardwood floors and a freestanding desk.

 Cat Dal Interiors
Inspiration for a transitional study room in Other with white walls, light hardwood floors, a standard fireplace, a freestanding desk and beige floor.

 Emma Painter Interiors
Chris Snook and Emma Painter Interiors
Small transitional study room in Sussex with blue walls, light hardwood floors, a freestanding desk and beige floor.
Small transitional study room in Sussex with blue walls, light hardwood floors, a freestanding desk and beige floor.
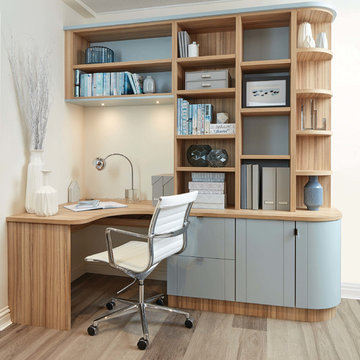
 Neville Johnson Ltd
This fitted modern study has been designed with useful storage cabinets and drawers in order to maximise your space, whilst ensuring the furniture blends naturally with the room using curved cabinets. The Roma timber finish and our own specially blended paint colour, Bluebell, work together perfectly.
1