
Search results for "Split level homes" in Home Design Ideas

 Intrim Group Pty Ltd
Luxurious. Sophisticated. Elegant. Timeless.
The architectural design and use of black and white bring a jaw dropping drama to this home. The modern minimalism blended with classic Georgian details creates a home that inspires.
Intrim Mouldings provided CR12 and CR04 Chair Rail for the wainscoting wall panelling and SK115 profile timber skirting boards.
Blainey North Architects created the concept for this beautiful home and SQ Projects brought it to life.
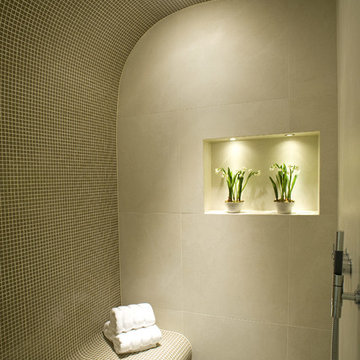
 Inspired Dwellings
Whether your home could benefit from waterproof televisions or stylish features like this, home technology fits and enhances in the smallest space.
Michael Maynard, GM Developments, MILC Property Stylists

 Imperfect Interiors
The living room in our Wandsworth Common Family Home is painted in a soft green which feels elegant & cosy, and is joined by a velvet sofa, a pair of mid-century leather armchairs & alcove cupboards with reeded door fronts
Find the right local pro for your project
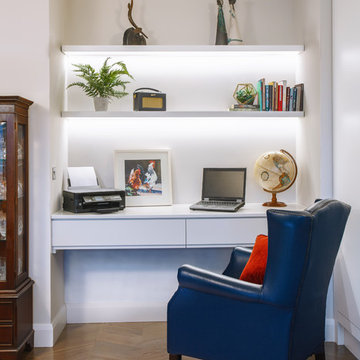
 Carton Interiors
Ailbe Collins
Transitional home office in Dublin with grey walls, medium hardwood floors, a built-in desk and brown floor.
Transitional home office in Dublin with grey walls, medium hardwood floors, a built-in desk and brown floor.
 CORDONY
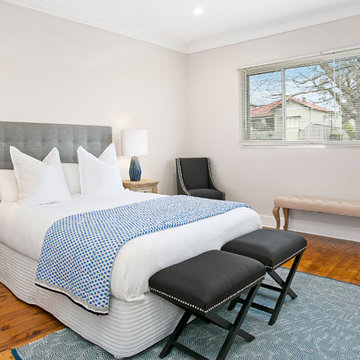
Set in a quiet cul-de-sac, this single-level house has been stylishly updated to create a contemporary family home that retains its timeless charm. The versatile interiors feature separate living areas that flow to an entertaining deck and large level lawn, setting the scene for year-round entertaining.
- High ornate ceilings, timber floors and quality finishes
- Designer gourmet kitchen

 Craig Magee Photography
Home office in a modern Cheshire house by Horton and Co.
Craig Magee Photography
Design ideas for a transitional home office in Other with carpet and a built-in desk.
Design ideas for a transitional home office in Other with carpet and a built-in desk.
 Imperfect Interiors

The kitchen diner of our Fulham Family Home was painted in Paint & Paper Library Capuchin which felt light & elegant, and we added contrast & texture with a granite worktop, pale green & inky blue Shaker kitchen & an oak herringbone parquet floor. A semi sheer curtain helped to prevent glare and added privacy, while the jute rug, upholstered dining chairs & bronze hardware added warmth.

 Imperfect Interiors
The sitting room in this family home in West Dulwich was opened up to the kitchen and the dining area of the lateral extension to create one large family room. A pair of matching velvet sofas & mohair velvet armchairs created a nice seating area around the newly installed fireplace and a large rug helped to zone the space
 STEPHEN FLETCHER ARCHITECTS
A Victorian semi-detached house in Wimbledon has been remodelled and transformed
into a modern family home, including extensive underpinning and extensions at lower
ground floor level in order to form a large open-plan space.
Photographer: Nick Smith
 Imperfect Interiors
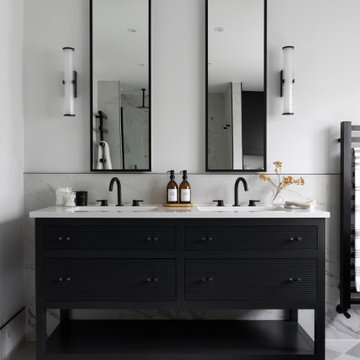

We added panelling, marble tiles & black rolltop & vanity to the master bathroom in our West Dulwich Family home. The bespoke blinds created privacy & cosiness for evening bathing too
 Fusion Poolz
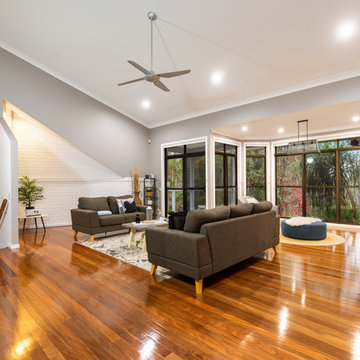
This expansive Living Room revamp has painted walls in Dulux Missouri Mud with Crisp White trims and the original exposed brick wall painted in Matt Crisp White paint creating a beautiful subtle modernised feature!
 Imperfect Interiors

This detached home in West Dulwich was opened up & extended across the back to create a large open plan kitchen diner & seating area for the family to enjoy together. We added oak herringbone parquet in the main living area, a large dark green and wood kitchen and a generous dining & seating area. A cinema room was also tucked behind the kitchen
 Neville Johnson Ltd
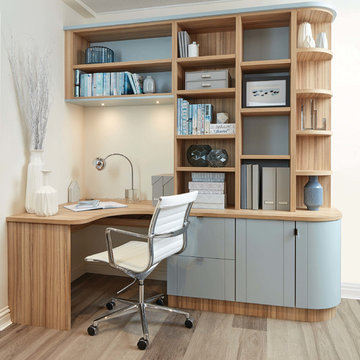
This fitted modern study has been designed with useful storage cabinets and drawers in order to maximise your space, whilst ensuring the furniture blends naturally with the room using curved cabinets. The Roma timber finish and our own specially blended paint colour, Bluebell, work together perfectly.
 Mel Massey Studio
Designed by Mel Massey
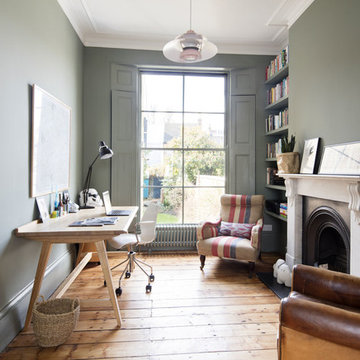
Photo of a transitional study room in London with green walls, medium hardwood floors, a freestanding desk, brown floor and a standard fireplace.
Photo of a transitional study room in London with green walls, medium hardwood floors, a freestanding desk, brown floor and a standard fireplace.
 Humphrey Munson

The level of detail and thought that goes into the full scale refurbishment of a substantial grade II listed detached family home in Hampstead is nothing short of breath-taking. We worked with the clients on this project to create a kitchen, utility / boot room and pantry that combined traditional cabinetmaking with a contemporary twist. The brief was to create a kitchen that was built to last – both in terms of the design and the quality; future-proofing was the goal. Specifying the Spenlow cabinetry was an immediate and easy choice to ensure the cabinetry felt sleek and contemporary with the perimeter cabinetry painted in Tailored Grey and the island painted in Brolly Blue to really help anchor it within the room. The Quilp knobs on the cabinetry are finished in aged brass which really helps to soften the otherwise cool colour palette.
Photo Credit: Paul Craig
 Flascon Construction Group
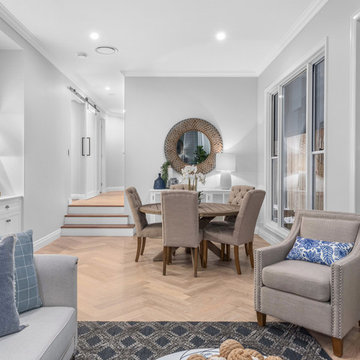
Inspiration for a mid-sized transitional open plan dining in Brisbane with grey walls, light hardwood floors and beige floor.
 Flascon Construction Group
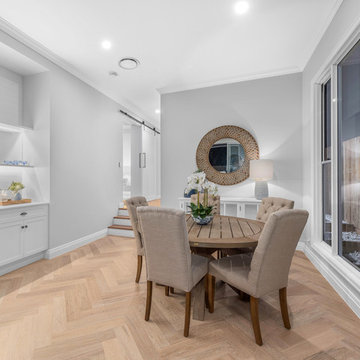
Design ideas for a mid-sized transitional open plan dining in Brisbane with grey walls, light hardwood floors and beige floor.
 Kate Nixon
Maree Homer

This is an example of a transitional study room in Sydney with beige walls, dark hardwood floors, a built-in desk and brown floor.
This is an example of a transitional study room in Sydney with beige walls, dark hardwood floors, a built-in desk and brown floor.
 Neville Johnson Ltd

This innovative fitted furniture solution converts a previously unused area under the staircase and transforms it into a stylish home study area with plenty of storage. Each element of the bespoke, handcrafted understairs office has been carefully considered to not only maximise space but work as efficiently as possible. Everything is in easy reach yet stored away neatly and conveniently to create a sophisticated home office area.
4