
Search results for "Split level homes" in Home Design Ideas
 La Marco Homes

The stylish home office has a distressed white oak flooring with grey staining and a contemporary fireplace with wood surround.
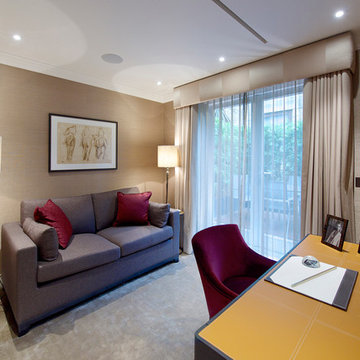
Large transitional home office in Detroit with a standard fireplace, a wood fireplace surround, a freestanding desk, beige walls, light hardwood floors and grey floor.
Large transitional home office in Detroit with a standard fireplace, a wood fireplace surround, a freestanding desk, beige walls, light hardwood floors and grey floor.
 Dyer Grimes Architecture
Jack Hobhouse Photography

Design ideas for a large transitional master bedroom in London with blue walls.
Design ideas for a large transitional master bedroom in London with blue walls.

Find the right local pro for your project
 Inspired Dwellings
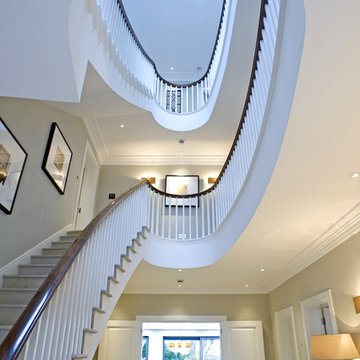
Home technology isn't all about space ships and computers - our solutions can complement the most elegant and traditional surroundings. Chic Control4 wall pads are situated on every floor of this luxury South West London pad, for ultimate home control.
Michael Maynard, GM Developments, MILC Property Stylists

 Decorbuddi
The first guest bedroom continues the animal theme. Cushions from Emma J Shipley provide a flexible focus that can easily be changed for a quick update, with or without the throws and lampshade, depending on the desired level of change.
Full project - https://decorbuddi.com/luxurious-individual-interior/

 STUDIOMINT Design Group
This is an example of a large transitional enclosed home theatre in Melbourne with white walls, carpet, a projector screen and black floor.
 Alpha 1 Builders

This light bright kitchen suits the home perfectly with a stone waterfall island at it's heart. The stone is continued on the backsplash and cover for the rangehood giving a lovely clean wrap around effect. The traditional style shaker cabinetry ties it all into the age of the home beautifully. With the skylights allowing bursts of ligt to come down. The pendant lights are also a thing of beauty adding a softness that ties in so perfectly with the other dressings and the larger version in the dining area.
 User

UserWe wanted to create a space where all the family would could get together and enjoy or entertain friends. We designed a warm palette of taupes, creams and brass fittings. The quartz surfaces gave the kitchen a beautiful gloss finish with the wood panelling to the front of the island the perfect finishing and unique touch.
 Mazzei Homes

This kitchen's crisp white cabinetry, marble bench top and splashback contrast beautifully with the walnut parquetry flooring and legs on the bar stools. The crisp white also reflect the natural light that comes in from the large windows and really brightens the kitchen and whole open living space up.

 Roy Hodgson
Victorian Home Design - Armadale, Victoria
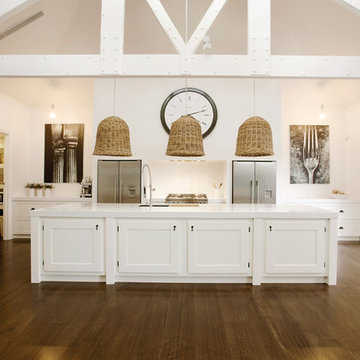
This is an example of a mid-sized transitional single-wall kitchen in Melbourne with white cabinets, stainless steel appliances, with island, an undermount sink, shaker cabinets, quartz benchtops, white splashback, medium hardwood floors, brown floor and white benchtop.
This is an example of a mid-sized transitional single-wall kitchen in Melbourne with white cabinets, stainless steel appliances, with island, an undermount sink, shaker cabinets, quartz benchtops, white splashback, medium hardwood floors, brown floor and white benchtop.

 Webb & Brown-Neaves


Inspiration for a large transitional open plan kitchen in Perth with a double-bowl sink, flat-panel cabinets, white cabinets, white splashback, subway tile splashback and with island.
 Webb & Brown-Neaves
Joel Barbitta, DMAX Photography

Large transitional galley eat-in kitchen in Perth with an undermount sink, black cabinets, white splashback, dark hardwood floors, with island and shaker cabinets.
Large transitional galley eat-in kitchen in Perth with an undermount sink, black cabinets, white splashback, dark hardwood floors, with island and shaker cabinets.
 Joy Flanagan Design
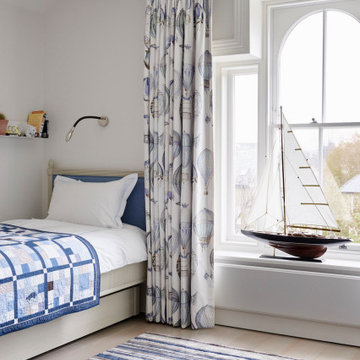
This bedroom created for the owner's son is light filled and elegant. The architectural window is framed in classic and beautiful fabric. The air balloons on the curtains and antique boat nod to adventures. The quilt made with grandmotherly love takes pride of place on the bed. A reading light and shelf create a functional space without needing a bedside table.

 Pencil and Brick

This is an example of a mid-sized transitional study room in London with blue walls, light hardwood floors, a built-in desk and brown floor.

8