
23,406 Large and Small Transitional Home Design Photos
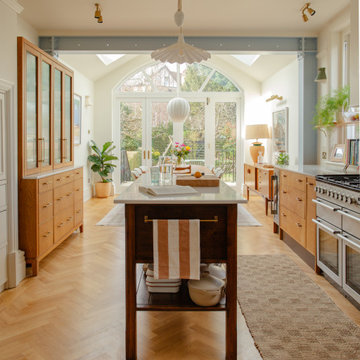
 Making Spaces
The Project: Reconfiguration of ground floor kitchen/diner and second floor master suite in a large, four storey Victorian Villa in Conservation Area.
My Role: Spatial planning, interior architecture, interior design concepts, detailed design, bespoke kitchen design, bespoke joinery design, lighting design, specification, procurement, product sourcing, project support, liaising with trades
Timeframe: Initial consultation - March 2022. Project Completion - March 2024.
£: 36 days plus initial consultation
Photography - Alice Kemp

 STEPHEN FLETCHER ARCHITECTS
A wine cellar is located off the study, both within the side extension beneath the side passageway.
Photographer: Nick Smith
Photo of a small transitional home office in London with a built-in desk, beige walls, light hardwood floors, no fireplace and beige floor.
Photo of a small transitional home office in London with a built-in desk, beige walls, light hardwood floors, no fireplace and beige floor.
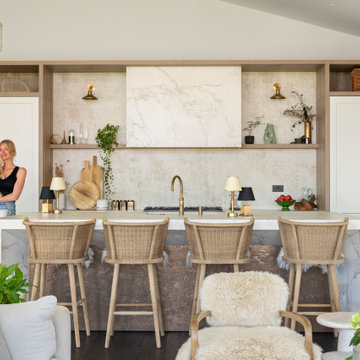
 Et Lorem Ltd
Et Lorem x Willow Home Design – A Refined German Kitchen for a Contemporary Barn Conversion
Set within the Oxfordshire countryside, this thoughtfully converted barn is now a modern family home designed for relaxed, elevated living. Et Lorem was commissioned to design and deliver a luxury German kitchen that would sit effortlessly within the open-plan architecture, offering a clean yet characterful focal point in the heart of the home.
We were asked to design a kitchen that wouldn’t compete with its surroundings, but instead enhance them. With the palette and natural flow curated by Jade Glynn, founder of Willow Home Design.
With vaulted ceilings and expansive glazing, the kitchen sits within a striking open-plan setting, wrapped with natural light and stunning views. Our design needed to fit architecturally within the barn setting, while delivering the warmth and softness that would make the home feel lived-in and personal.
We specified a Rotpunkt kitchen for its refined detailing and precision-led German engineering, paired with a palette of warm timber tones and textural surfaces that reflect the barn’s rural heritage. A generous island creates both a social hub and functional centrepiece to the space.
While a hidden pantry is often seen as a practical essential, in this design we elevated it to become a beautifully considered space in its own right; one that’s just as enjoyable to spend time in as it is functional.
The kitchen features a stunning Dekton-clad feature cooker hood, with open shelving to soften and add balance to the space. We used a combination of Dekton worksurfaces throughout, chosen not only for their soft texture and tonal variation but also for their durability and sustainable credentials.
A Lacanche range cooker introduces timeless character and professional performance, complemented by handcrafted Hendel & Hendel handles for a touch of tactile elegance.
A Quooker Cube tap provides instant boiling, chilled, and sparkling water; just one of many considered details that elevate the everyday experience. Every element, from internal layout to finishes, was designed to support how the space is used, without compromising on aesthetic clarity.
We have worked with Willow Home Design on a number of inspiring projects, and this was no exception. The final kitchen is a true reflection of thoughtful planning, shared values, and quality craftsmanship.

 Brayer Design
Modern Shaker Kitchen Pantry cabinet with breakfast station and pocket doors.
Photography by Nick Smith
Photo of a large transitional kitchen in London with quartzite benchtops, white splashback, subway tile splashback, stainless steel appliances, white benchtop and light hardwood floors.
Photo of a large transitional kitchen in London with quartzite benchtops, white splashback, subway tile splashback, stainless steel appliances, white benchtop and light hardwood floors.

 Hobsons Choice
A large Duravit Vero bathtub bestows the occupant with beautiful views across the garden whilst they relax.
Small alcoves at either end provide space for decoration and placement of necessities such as candles and lotions.
The natural grey 'Madagascar' porcelain wall and floor tiles from Porcelanosa have a realistic stone pattern which adds a visual element of interest to the surface finish.
Darren Chung
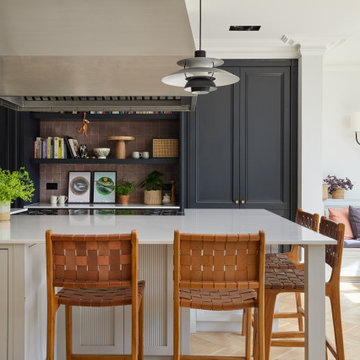
 Imperfect Interiors
We replaced the island in the broken plan kitchen of our Wandsworth Common Family Home with a bespoke version with reeded door fronts. We also added sliding Crittal-style Aluminium doors, oak parquet flooring, painted the perimeter Shaker units black and added a large built in banquette seat
 STEPHEN FLETCHER ARCHITECTS
New painted timber French windows and shutters, at one end of the living room, open onto a roof terrace situated atop the rear extension. This overlooks and provides access to the rear garden.
Photographer: Nick Smith
 Imperfect Interiors
The seating area in the open plan kitchen diner of our Wandsworth Common Family Home is positioned near to the Crittal style aluminium sliding doors to make the most of the view of the garden
 CORDONY

Inspiration for a small transitional l-shaped open plan kitchen in Sydney with a double-bowl sink, shaker cabinets, marble benchtops, marble splashback, stainless steel appliances, light hardwood floors, with island, white benchtop and beige cabinets.
 Perrie Designs
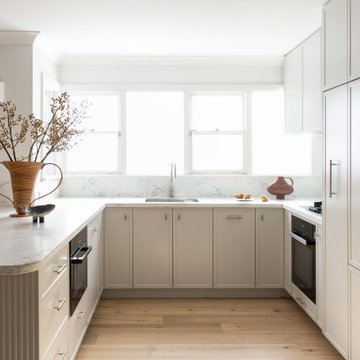
Reimagined kitchen design at Perrie Designs Mosman House IV Project transformed this kitchen from being closed off to being open and functional.
Design ideas for a small transitional u-shaped eat-in kitchen in Sydney.
Design ideas for a small transitional u-shaped eat-in kitchen in Sydney.
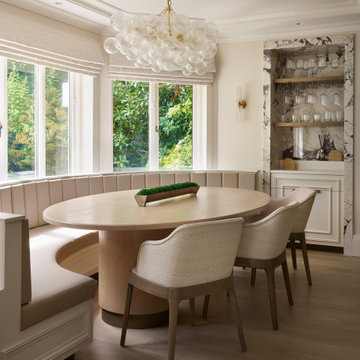
 Mowlem & Co
Defined by bold architectural forms and beautifully resolved detailing, this bespoke kitchen brings together exceptional craftsmanship and a carefully considered palette of natural materials. Statement marble wraps the island and frames the striking arched cooking zone, while sculptural ceiling details and a beautifully integrated circular banquette create a natural place for gathering.
Framed by marble, the full-height cabinetry conceals generous storage, with ribbed glass doors opening to beautifully illuminated shelving that keeps everyday essentials close to hand while maintaining the kitchen’s refined aesthetic. Every element has been meticulously crafted to create a space that feels both timeless and entirely individual.

 Freedom Kitchens
Photography: Shania Shegeden. Oozing luxury and glamour this kitchen is a modern take on the traditional Shaker style. Featuring stunning Gaggenau appliances throughout, Caesarstone Statuario Maximus benchtops and splashback and Shaker style cabinetry in matte white and black; this is a kitchen that demands attention.
A metallic sink and new Bright Brass cornet handles add luxury to the timeless design and the generous butler’s pantry offers generous storage, open shelving, coffee machine and integrated dishwasher.
Featuring:
•Cabinetry: Sierra White Matt & Black Matt
•Benchtops: Caesarstone Statuario Maximus 20mm pencil edge (back run) & 40mm pencil edge (Island)
•Splashback: Caesarstone Statuario Maximus
•Handles: 22-K-102 Bright Brass cornet
•Accessories: Oliveri Spectra Gold sink, Tall Brass Deluxe tap, Stainless steel cutlery tray, Internal Drawers, Le mans corner pull out unit, Stainless steel pull out wire baskets, Bin
•Gaggenau Appliances

 Perla Windows Ltd
A quite magnificent use of slimline steel profiles was used to design this stunning kitchen extension. 3 large format double doors and a fix triangular window fitted with solar glass.
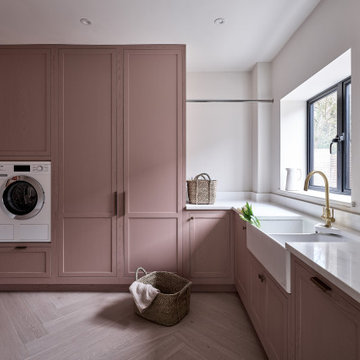
 Jade Jefferies
Large Utility room with integrated laundry chute. Shaker cabinets painted in pink
Design ideas for a large transitional l-shaped laundry cupboard in Hertfordshire with a farmhouse sink, shaker cabinets, quartz benchtops, white splashback, engineered quartz splashback, pink walls, porcelain floors, a side-by-side washer and dryer and white benchtop.
Design ideas for a large transitional l-shaped laundry cupboard in Hertfordshire with a farmhouse sink, shaker cabinets, quartz benchtops, white splashback, engineered quartz splashback, pink walls, porcelain floors, a side-by-side washer and dryer and white benchtop.

 VORBILD Architecture
Photo by Chris Snook
Inspiration for a small transitional 3/4 bathroom in London with flat-panel cabinets, light wood cabinets, an open shower, a wall-mount toilet, beige tile, porcelain tile, beige walls, terra-cotta floors, a vessel sink, solid surface benchtops and beige floor.
Inspiration for a small transitional 3/4 bathroom in London with flat-panel cabinets, light wood cabinets, an open shower, a wall-mount toilet, beige tile, porcelain tile, beige walls, terra-cotta floors, a vessel sink, solid surface benchtops and beige floor.

 Sube Interiorismo
Proyecto de interiorismo, dirección y ejecución de obra: Sube Interiorismo www.subeinteriorismo.com
Fotografía Erlantz Biderbost
Inspiration for a large transitional master bedroom in Bilbao with multi-coloured walls.
Inspiration for a large transitional master bedroom in Bilbao with multi-coloured walls.
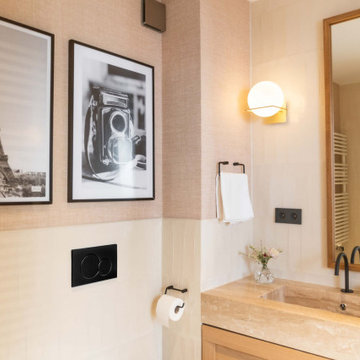
 Claudia de Sousa
This is an example of a large transitional kids bathroom with marble benchtops and a built-in vanity.

This is an example of a large transitional galley open plan kitchen in London with flat-panel cabinets, blue cabinets, solid surface benchtops, with island, stainless steel appliances and light hardwood floors.
 Bluewater Home Builders

Floor to ceiling recessed paneling graces the spacious two-story entry foyer with barrel vaulted ceiling.
Photo of a large transitional foyer in New York with medium hardwood floors, grey walls, a single front door and a medium wood front door.
Photo of a large transitional foyer in New York with medium hardwood floors, grey walls, a single front door and a medium wood front door.
 Higham Furniture
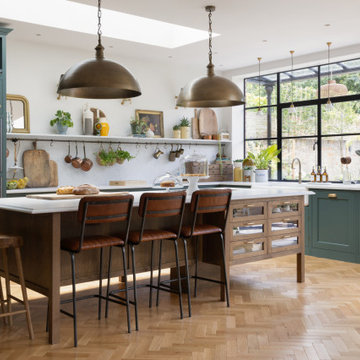
This beautifully designed kitchen blends classic and modern elements for a warm and inviting atmosphere. The cabinetry, painted in Little Greene's "Three Farm Green," adds a rich, earthy tone that complements the natural wood finishes of the island and parquet flooring. The large central island, topped with a durable quartz countertop, features a state-of-the-art Bora downdraft hob, seamlessly integrating modern technology into the space. Above the island, two large industrial-style pendant lights add a touch of vintage charm. The handles, a carefully curated mix from different Armac Martin ranges, add a subtle yet sophisticated detail to the overall design. Open shelving and hanging pots offer both functionality and rustic aesthetics, while large windows flood the room with natural light, creating a bright and airy environment.
1