
Search results for "Sofa" in Home Design Ideas

 Zulufish


Inspiration for a large transitional formal living room in London with a standard fireplace, no tv, medium hardwood floors and beige walls.
 The Sofa & Chair Company

Photo of a large transitional formal living room in London with grey walls and a standard fireplace.

 Black and Milk | Interior Design | London
Living room. Use of Mirrors to extend the space.
This apartment is designed by Black and Milk Interior Design. They specialise in Modern Interiors for Modern London Homes. https://blackandmilk.co.uk
 Millgate
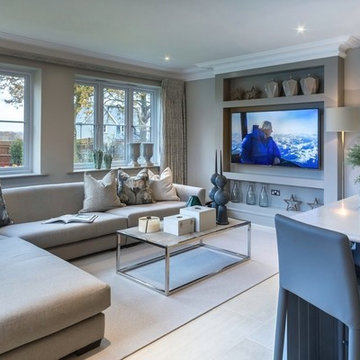
Photo of a small transitional open concept living room in Surrey with grey walls, a wall-mounted tv and beige floor.

Large transitional enclosed living room in Manchester with grey walls, light hardwood floors, a freestanding tv and brown floor.
 Twinkle and Whistle
Heather Robbins of Red Images Fine Photography

Inspiration for a large transitional open concept living room in Perth with white walls and medium hardwood floors.
Inspiration for a large transitional open concept living room in Perth with white walls and medium hardwood floors.
 M&Y Interiors

Inspiration for a small transitional living room in Hertfordshire with grey walls, a standard fireplace, a brick fireplace surround, no tv and beige floor.
 Marion Lichtig Ltd

Inspiration for a large transitional open concept living room in London with white walls and light hardwood floors.
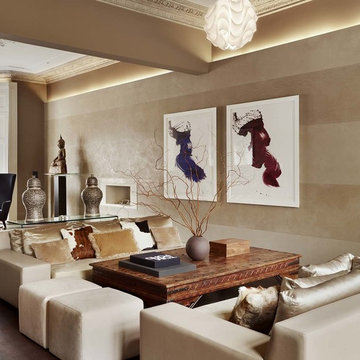
 Callender Howorth Interior & Architectural Design
Large transitional formal open concept living room in London with beige walls, medium hardwood floors and a ribbon fireplace.

 CMC-CONCEPT
Inspiration for a large transitional enclosed family room in Dijon with a music area, beige walls and no tv.

 Interia
This is an example of a large transitional formal open concept living room in Other with grey walls, medium hardwood floors and brown floor.

 Ethos Interiors
Small transitional enclosed living room in Townsville with beige walls and ceramic floors.
 David Campbell Building Pty Ltd
Photos by John Paul Urizar

Inspiration for a large transitional open concept living room in Sydney with light hardwood floors, a ribbon fireplace, a wall-mounted tv, blue walls, a metal fireplace surround and brown floor.
Inspiration for a large transitional open concept living room in Sydney with light hardwood floors, a ribbon fireplace, a wall-mounted tv, blue walls, a metal fireplace surround and brown floor.
 Emma Painter Interiors
Chris Snook and Emma Painter Interiors

This is an example of a small transitional side yard patio in Sussex with natural stone pavers and a pergola.
This is an example of a small transitional side yard patio in Sussex with natural stone pavers and a pergola.
 Cream & Black Interior Design

Small transitional formal enclosed living room in West Midlands with a freestanding tv, white walls, carpet and grey floor.
 Keir Townsend

Design ideas for a small transitional formal open concept living room in London with beige walls and ceramic floors.
 HouseUP

A two storey side extension and one storey rear extension, loft conversion and full house refurbishment. The final house is 5 bedrooms and 5 bathrooms, with a very wide open plan kitchen, gym and living room.
The refurbishment highlights were, Italian porcelain tiles throughout, K render, Alu-clad windows throughout, ultra slim aluminium sliding door, underfloor heating throughout, NEST thermostats.
We also had prefinished internal panelled doors for high quality finish.
 In-Bolig Styling ApS
Fotos: Torkild Hansen


This is an example of a small transitional enclosed living room in Copenhagen with white walls, light hardwood floors and beige floor.
This is an example of a small transitional enclosed living room in Copenhagen with white walls, light hardwood floors and beige floor.
1