
Victorian Single-wall Kitchen Design Ideas
Refine by:
Budget
Sort by:Popular Today
1 - 20 of 146 photos
Item 1 of 3
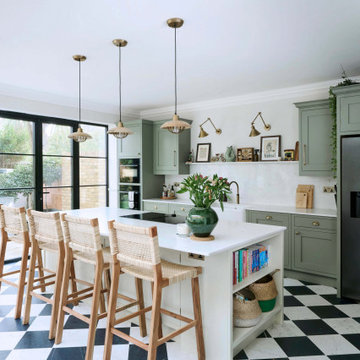
 Ray Munn Kitchens
This elegant kitchen transformation in West Ealing was designed for a family living in a beautiful Victorian home.
The main kitchen, island, and bar zone feature in-frame cabinetry with classic Shaker doors, painted in Little Greene’s Sage Green, while the island stands out in Green Stone Light, adding soft contrast.
In the adjoining pantry, Jigsaw’s Ascot lay-on furniture continues the Shaker design, finished in French Grey for a subtle, complementary tone.
Worktops and splashbacks are in 20mm Cosistone Carrara Classic quartz, chosen for their refined marble effect and excellent durability. Some of the family’s existing appliances were seamlessly integrated into the new design, including the fridge freezer, while RMK supplied and installed new components. All these details ensure the kitchen performs as beautifully as it looks.
Visit our website for more kitchen designs.

 Brayer Design
Nick Smith

Inspiration for a victorian single-wall eat-in kitchen in Surrey with an undermount sink, shaker cabinets, blue cabinets, solid surface benchtops, white splashback, subway tile splashback, black appliances, light hardwood floors, beige floor and white benchtop.
Inspiration for a victorian single-wall eat-in kitchen in Surrey with an undermount sink, shaker cabinets, blue cabinets, solid surface benchtops, white splashback, subway tile splashback, black appliances, light hardwood floors, beige floor and white benchtop.

 Ola Jachymiak Studio
Notting Hill is one of the most charming and stylish districts in London. This apartment is situated at Hereford Road, on a 19th century building, where Guglielmo Marconi (the pioneer of wireless communication) lived for a year; now the home of my clients, a french couple.
The owners desire was to celebrate the building's past while also reflecting their own french aesthetic, so we recreated victorian moldings, cornices and rosettes. We also found an iron fireplace, inspired by the 19th century era, which we placed in the living room, to bring that cozy feeling without loosing the minimalistic vibe. We installed customized cement tiles in the bathroom and the Burlington London sanitaires, combining both french and british aesthetic.
We decided to mix the traditional style with modern white bespoke furniture. All the apartment is in bright colors, with the exception of a few details, such as the fireplace and the kitchen splash back: bold accents to compose together with the neutral colors of the space.
We have found the best layout for this small space by creating light transition between the pieces. First axis runs from the entrance door to the kitchen window, while the second leads from the window in the living area to the window in the bedroom. Thanks to this alignment, the spatial arrangement is much brighter and vaster, while natural light comes to every room in the apartment at any time of the day.
Ola Jachymiak Studio
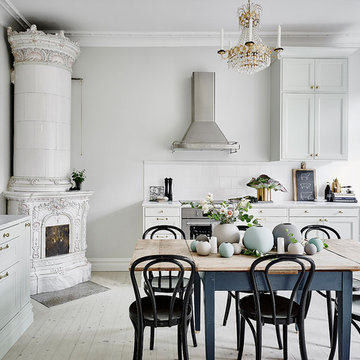
 Anders Bergstedt Photography
Anders Bersgtedt
Large victorian single-wall kitchen in Gothenburg with recessed-panel cabinets, grey cabinets, white splashback, stainless steel appliances, painted wood floors and marble benchtops.
Large victorian single-wall kitchen in Gothenburg with recessed-panel cabinets, grey cabinets, white splashback, stainless steel appliances, painted wood floors and marble benchtops.
 Alexander White
Nybrogatan 76
Foto: Kronfoto, Adam Helbaoui

Design ideas for a large victorian single-wall eat-in kitchen in Stockholm with marble benchtops, stainless steel appliances, medium hardwood floors and with island.
Design ideas for a large victorian single-wall eat-in kitchen in Stockholm with marble benchtops, stainless steel appliances, medium hardwood floors and with island.
 Chalkhouse Kitchens
felix page
Design ideas for a victorian single-wall open plan kitchen in Cardiff with an undermount sink, shaker cabinets, white cabinets, quartzite benchtops, coloured appliances and with island.
Design ideas for a victorian single-wall open plan kitchen in Cardiff with an undermount sink, shaker cabinets, white cabinets, quartzite benchtops, coloured appliances and with island.
 Webb & Brown-Neaves
Joel Barbitta, DMAX Photography
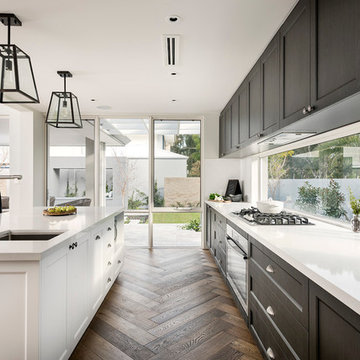
This is an example of a large victorian single-wall eat-in kitchen in Perth with an undermount sink, black cabinets, white splashback, stainless steel appliances, dark hardwood floors and with island.
This is an example of a large victorian single-wall eat-in kitchen in Perth with an undermount sink, black cabinets, white splashback, stainless steel appliances, dark hardwood floors and with island.
 Stilrummet

Inspiration for a mid-sized victorian single-wall open plan kitchen in Stockholm with a drop-in sink, beaded inset cabinets, green cabinets, marble benchtops, white splashback, marble splashback, black appliances and white benchtop.
 Cairn
CairnPeter Landers

This is an example of a mid-sized victorian single-wall separate kitchen in London with a farmhouse sink, shaker cabinets, grey cabinets, wood benchtops, white splashback, porcelain splashback, stainless steel appliances, medium hardwood floors, with island, brown floor and brown benchtop.
This is an example of a mid-sized victorian single-wall separate kitchen in London with a farmhouse sink, shaker cabinets, grey cabinets, wood benchtops, white splashback, porcelain splashback, stainless steel appliances, medium hardwood floors, with island, brown floor and brown benchtop.
 Goldman and Rankin

Oak larder cabinet with granite inside.
Inspiration for a large victorian single-wall eat-in kitchen in London with an integrated sink, recessed-panel cabinets, black cabinets, granite benchtops, beige splashback, glass sheet splashback, stainless steel appliances, limestone floors and with island.
Inspiration for a large victorian single-wall eat-in kitchen in London with an integrated sink, recessed-panel cabinets, black cabinets, granite benchtops, beige splashback, glass sheet splashback, stainless steel appliances, limestone floors and with island.
 Whitman Wilde Architects
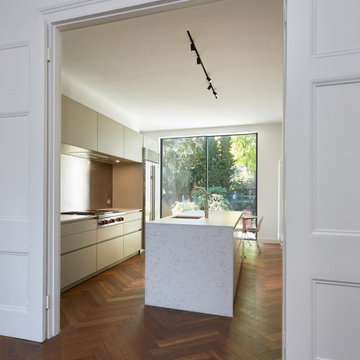
A new kitchen design to a beautiful Georgian townhouse in North London. Tall slimline sliding doors lead out onto the garden beyond and bring lots of dayllght into the space. Internally the dark herringbone parquet flooring contrasts beautifully with the pale modern kitchen.
 ZIMMEREI LTD

Full kitchen Refurbishment
Kitchen units installation
Solid Oak worktop installation
Electrical installation 1-st and 2-nd Fix
Plumbing Installation 1-st and 2-nd Fix
Appliances installation
Floor tiling
Certifications
 DesignFolder
Eleonor

Photo of a mid-sized victorian single-wall eat-in kitchen with a single-bowl sink, beaded inset cabinets, white cabinets, marble benchtops, metallic splashback, stainless steel appliances, medium hardwood floors, no island and white benchtop.
Photo of a mid-sized victorian single-wall eat-in kitchen with a single-bowl sink, beaded inset cabinets, white cabinets, marble benchtops, metallic splashback, stainless steel appliances, medium hardwood floors, no island and white benchtop.
 Country Knole Interiors
William Goddard

Photo of a mid-sized victorian single-wall kitchen in Other with recessed-panel cabinets and grey floor.
Photo of a mid-sized victorian single-wall kitchen in Other with recessed-panel cabinets and grey floor.
 Huntsmore
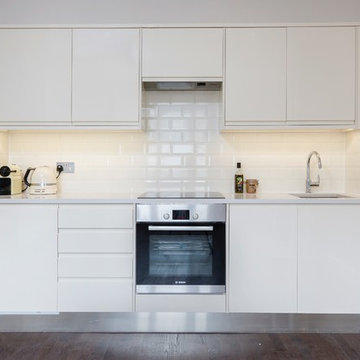
The doorframe was removed to allow light to pass through the property and take advantage of the high ceilings. The stud partition was removed and pushed back 1300mm [4¼ feet] and a single run kitchen installed. Despite limited space, all appliances, including a slim-line dishwasher were fitted. A quartz countertop with induction hob was installed so as not to disrupt the kitchen’s clean lines. Metro tiles were fitted in a brickwork pattern to maintain the building’s Victorian character.
 Paul Turner
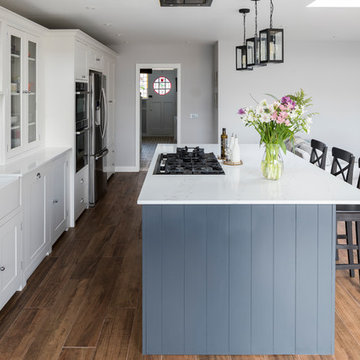
Neptune Suffolk Shaker Kitchen with Smoke coloured island and contrasting wall .
Photos by chris snook
Photo of a mid-sized victorian single-wall eat-in kitchen in London with a farmhouse sink, shaker cabinets, quartzite benchtops and with island.
Photo of a mid-sized victorian single-wall eat-in kitchen in London with a farmhouse sink, shaker cabinets, quartzite benchtops and with island.
 User

UserIlve Nostalgie gasspis i klassiskt Tibrokök i köksutställning hos Premium Interiör Göteborg / Brand Design Center.
Large victorian single-wall kitchen in Stockholm with recessed-panel cabinets, black cabinets, grey splashback, black appliances, light hardwood floors, marble benchtops and no island.
Large victorian single-wall kitchen in Stockholm with recessed-panel cabinets, black cabinets, grey splashback, black appliances, light hardwood floors, marble benchtops and no island.
 Cairn
CairnPeter Landers

This is an example of a mid-sized victorian single-wall separate kitchen in London with a farmhouse sink, shaker cabinets, grey cabinets, wood benchtops, white splashback, porcelain splashback, stainless steel appliances, medium hardwood floors, with island, brown floor and brown benchtop.
This is an example of a mid-sized victorian single-wall separate kitchen in London with a farmhouse sink, shaker cabinets, grey cabinets, wood benchtops, white splashback, porcelain splashback, stainless steel appliances, medium hardwood floors, with island, brown floor and brown benchtop.
 Brayer Design
Nick Smith

This is an example of a victorian single-wall eat-in kitchen in Surrey with an undermount sink, shaker cabinets, blue cabinets, solid surface benchtops, white splashback, subway tile splashback, black appliances, light hardwood floors, beige floor and white benchtop.
This is an example of a victorian single-wall eat-in kitchen in Surrey with an undermount sink, shaker cabinets, blue cabinets, solid surface benchtops, white splashback, subway tile splashback, black appliances, light hardwood floors, beige floor and white benchtop.
 First Impressions Kitchens
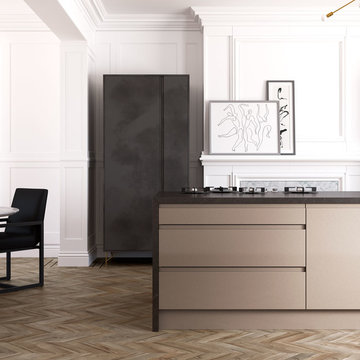
Metallic Pink Champagne island doors with Foundry Black Steel larder units
Design ideas for a large victorian single-wall open plan kitchen in Manchester with medium hardwood floors, with island and brown floor.
Design ideas for a large victorian single-wall open plan kitchen in Manchester with medium hardwood floors, with island and brown floor.
1