
White L-shaped Kitchen Design Ideas
Refine by:
Budget
Sort by:Popular Today
1 - 20 of 19,463 photos
Item 1 of 3

 Daniela Fulford Photography
Inspiration for a modern l-shaped kitchen in Melbourne with an undermount sink, flat-panel cabinets, light wood cabinets, black appliances, light hardwood floors, with island, beige floor and grey benchtop.
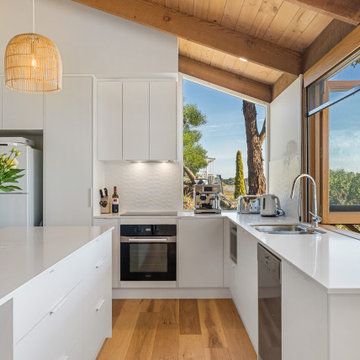
 Flametree Interior Design
Inspiration for a contemporary l-shaped kitchen in Adelaide with an undermount sink, flat-panel cabinets, white cabinets, white splashback, stainless steel appliances, medium hardwood floors, with island, brown floor, white benchtop, exposed beam, vaulted and wood.
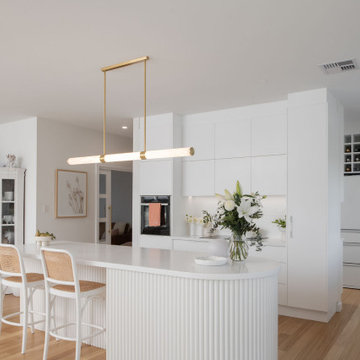
 Prime Design Tasmania Pty Ltd
Mid-sized country l-shaped open plan kitchen in Hobart with an undermount sink, white cabinets, quartz benchtops, white splashback, ceramic splashback, white appliances, light hardwood floors, with island, white benchtop, flat-panel cabinets and beige floor.

 Jumble & Stack
Small scandinavian l-shaped kitchen in Brisbane with an undermount sink, beaded inset cabinets, grey cabinets, quartz benchtops, white splashback, engineered quartz splashback, black appliances, light hardwood floors, with island, brown floor and white benchtop.
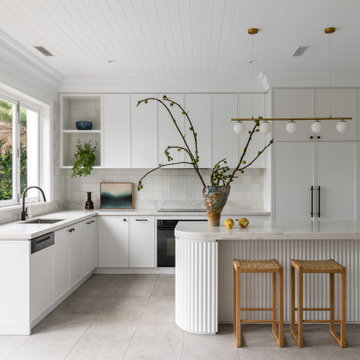
 Danielle Victoria Design Studio P/L
This is an example of a large contemporary l-shaped kitchen in Sydney with an undermount sink, shaker cabinets, white cabinets, quartz benchtops, white splashback, black appliances, porcelain floors, with island, grey floor, grey benchtop and timber.
 Jubilee Home Builders
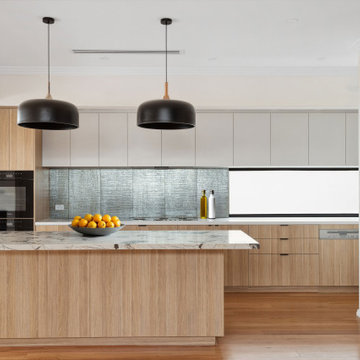
Inspiration for a modern l-shaped kitchen in Perth with flat-panel cabinets, light wood cabinets, grey splashback, panelled appliances, medium hardwood floors, with island, brown floor and white benchtop.

 Northern Beaches Kitchens and Bathrooms
Large contemporary l-shaped open plan kitchen in Sydney with an undermount sink, shaker cabinets, quartzite benchtops, stone slab splashback, with island, brown floor, vaulted, white cabinets, beige splashback, stainless steel appliances, dark hardwood floors and beige benchtop.
 Lynda MacDonald Interior Design

Design ideas for a contemporary l-shaped kitchen in Gold Coast - Tweed with an undermount sink, flat-panel cabinets, blue cabinets, grey splashback, stone slab splashback, medium hardwood floors, a peninsula, brown floor and grey benchtop.

 Davonport Kitchen & Home
Mid-sized scandinavian l-shaped open plan kitchen in London with a drop-in sink, shaker cabinets, beige cabinets, marble benchtops, white splashback, marble splashback, stainless steel appliances, light hardwood floors, with island and white benchtop.

 WERKraumKÜCHE
Offene, schwarze Küche mit großer Kochinsel.
Photo of a mid-sized contemporary l-shaped separate kitchen in Nuremberg with a drop-in sink, flat-panel cabinets, brown splashback, timber splashback, black appliances, medium hardwood floors, with island, brown floor, black benchtop and grey cabinets.
Photo of a mid-sized contemporary l-shaped separate kitchen in Nuremberg with a drop-in sink, flat-panel cabinets, brown splashback, timber splashback, black appliances, medium hardwood floors, with island, brown floor, black benchtop and grey cabinets.

 Murray & Ball Furniture Ltd
Central storage unit that comprises of a bespoke pull-out larder system and hoses the integrated fridge/freezer and further storage behind the top hung sliding door.
 Minett Studio Architecture and Design
Tatjana Plitt

Photo of a mid-sized contemporary l-shaped kitchen in Melbourne with flat-panel cabinets, white cabinets, beige splashback, medium hardwood floors, brown floor, an undermount sink, panelled appliances and with island.
Photo of a mid-sized contemporary l-shaped kitchen in Melbourne with flat-panel cabinets, white cabinets, beige splashback, medium hardwood floors, brown floor, an undermount sink, panelled appliances and with island.
 Creative Wood Kitchens
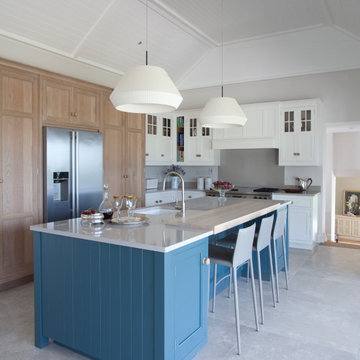
This open-plan and traditionally styled kitchen is bright and cheerful, with a 3-tone palette diving the kitchen into storage, cooking and cleanup.
Beaded-Face Frame cabinetry houses beaded shaker doors, hung by exposed butt-hinges and fitted with quintessential knobs. Units are decorated with solid-wood curved cornicing and tongue-and-groove wood panelling.
The 3 different colour tones actually cleverly divide the kitchen into 3 separate zones of function: Tall units finished in character oak with beautiful natural grain consolidates an abundance of food storage, alongside the large American style fridge/freezer.
The Faded blue island is the designated cleaning and prep area, with an undermounted sink, integrated dishwasher and pull-out bins. A breakfast bar with seating encourages relaxed conversations while another cooks and cleans.
Base and wall units painted in soft white house non-consumables and is the primary cooking area, with a large range cooker stationed at the ready, and a dedicated cook-book shelf for serious chefs.
Dubbed after our very own town, the Westport range means to exude some of our favourite qualities in a kitchen: thoughtful design, high standard of craftmanship, and a space for friends and family alike.
 Ilicut
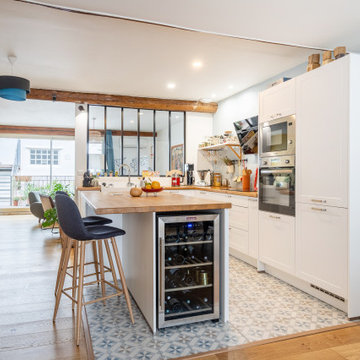
Une magnifique cuisine ouverte en chêne massif réalisée par l'un de nos clients.
Il s'agit d'un plan de travail en chêne massif nature avec l'option d'usinage des chants C4-2 sur les bords visibles avec un îlot central assorti.

 Seattle Staged to Sell and Design LLC
Stunning, newly-remodelled all-white kitchen in a bright and airy home with dark hardwood floors.

This is an example of a large transitional l-shaped open plan kitchen in Seattle with a farmhouse sink, recessed-panel cabinets, white cabinets, white splashback, ceramic splashback, stainless steel appliances, dark hardwood floors, with island, brown floor and white benchtop.
This is an example of a large transitional l-shaped open plan kitchen in Seattle with a farmhouse sink, recessed-panel cabinets, white cabinets, white splashback, ceramic splashback, stainless steel appliances, dark hardwood floors, with island, brown floor and white benchtop.
 BRADSHAW DESIGNS LLC
Casual comfortable family kitchen is the heart of this home! Organization is the name of the game in this fast paced yet loving family! Between school, sports, and work everyone needs to hustle, but this hard working kitchen makes it all a breeze! Photography: Stephen Karlisch
 Architecte d'intérieur - Marion Dériot

This is an example of a contemporary l-shaped eat-in kitchen in Paris with flat-panel cabinets, beige cabinets, marble benchtops, white splashback, marble splashback, medium hardwood floors, with island, beige floor and white benchtop.
 Miro Architetti

Vista d'insieme della cucina con isola centrale
Photo of a large transitional l-shaped eat-in kitchen in Bologna with an undermount sink, raised-panel cabinets, white cabinets, granite benchtops, porcelain splashback, stainless steel appliances, dark hardwood floors, with island, brown floor, grey splashback and grey benchtop.
Photo of a large transitional l-shaped eat-in kitchen in Bologna with an undermount sink, raised-panel cabinets, white cabinets, granite benchtops, porcelain splashback, stainless steel appliances, dark hardwood floors, with island, brown floor, grey splashback and grey benchtop.

 Matt Scully Design
Design ideas for a small contemporary l-shaped kitchen in London with an undermount sink, flat-panel cabinets, grey cabinets, grey splashback, panelled appliances, light hardwood floors, no island and beige floor.

 Lisette Voute Designs
We designed this bespoke hand-made galley kitchen, which allows the client to make the best use of the space and have something high quality that will last forever. The brass accents including the brass bridge tap adds warmth to the space. We knocked open that wall to put in wall-to-wall bi-folding doors so you can have an indoor-outdoor kitchen (when the weather is good!) to enlarge the space. Photographer: Nick George
1