

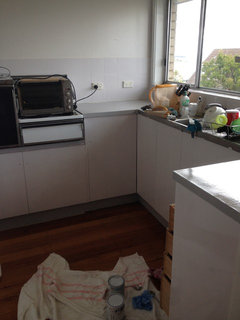
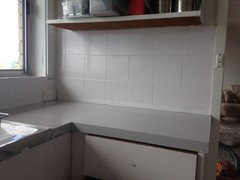

Help with tiny 1974 original kitchen
11 years ago
Featured Answer
Sort by:Oldest
Comments (32)
Related Discussions
Kitchen help!
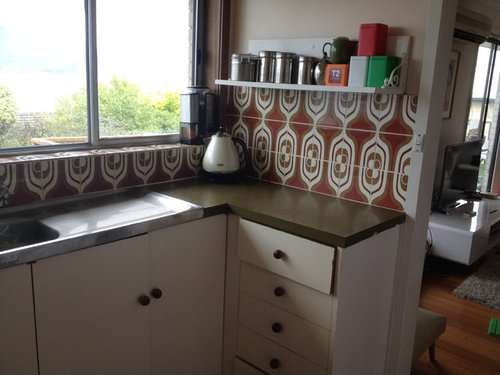

Comments (21)I suggest Laminex Diamond Gloss in 'Kashmir Granite' for your new benchtops and splashback. I have had this exact bench top colour in the Diamond Gloss finish in my own kitchen for just over 10 years and still love it as it has not dated. I also have Antique White cupboard doors, however mine are vinyl wrapped with a satin finish making the doors appear a more 'cream' colour which was not exactly as I planned, however I still love them. I had planned for my Antique White doors to look more like yours do, which appear to have a more standard finish; I was unaware that by having a 'satin' finish as my husband wanted, would change the colour slightly. Also, as I hate cleaning the grout in tiles, I had my splashbacks made the same as my benchtop and love how easy they are to clean. Another bonus with the 'Kashmir Granite' laminate is that is looks great with lots of different accent colours, such as red, orange, olive, brown, black, stainless steel, white and many others. I would highly recommend this Laminex colour. As 'olldroo' wrote above, the Diamond Gloss gives a harder finish, and I can honestly say that after 10 years, my benches are still going strong. They look as good now as they did when they were installed in 2005; my children were 4, 6 & 8 years old at the time and my benches have seen a lot of everyday child usage, as I don't live in a display home. Whatever colour you choose, if it is a Laminex colour, Laminex will happily send you a larger sample approx. 12.5cm x 12.5cm (5" x 5") of the colours you are interested in so that you can get a better idea of the colour and finish than what is shown online, in their catalogue or on their Laminex chips (no, I do not work for Laminex and never have). Good luck with it all and I hope you don't mind my very long response. I would be willing to send you a couple of photos of my kitchen should you wish to see what the benchtop colour looks like in use. - LH....See MoreTiny Bathroom - Please help!
Comments (46)For those still reading this thread. We just recently completed a bathroom reno in almost identical sized space though turned the other way. A lot of reflection in the photos sorry but there is a lot of glass and mirror. A cavity slider, while an added big expense, made the whole thing possible. To create the space I used the adjoining separate toilet room for the 1200 x 900 shower and shallow tall cabinet on the left and gained a closet in the hall outside with the rest of that corner. I also recessed the towel rail which helped give room to the shower entrance and not stick out in front of the loo. Wall hung vanity and toilet. Porcelain wood planks on floor with underfloor heating and also used in shower base. Excuse the towels, they are not my normal ones ! It was a big decision about joining the rooms and whether to keep the bath / shower but I think it paid off. There is just the two of us and it's a real pleasure to use and no longer feels like "standing room only"...See MoreNeed help with kitchen plan please
Comments (13)Hi Dreamreno1617, You have a great space to work with. New build? Siriuskey has very good points. The triangle flow of movement is very important to have a successful kitchen design and make it an efficient space. Also think about how social you are while cooking - cooking while facing friends or having your back to them. A fridge needs a dumping area beside it for easy storage of groceries as well as quick grab items while cooking. Keep in mind only want to take a few steps to the sink from the cooking area. With the extension of the counter beside the fridge, or move the cooktop to the central island and have the sink and fridge on the same wall. There are lovely extractor hoods that can be installed above the island. With the new location of the sink beside the fridge, the plumbing will be backup up to the laundry room wall behind it. Not a hugely important detail but centralising waste and water lines is a good idea as well as adding water diversions if you want to conserve water and send it to the garden....See MoreHelp with an odd kitchen space!
Comments (28)Lots and LOTS of suggestions there! My idea is big, (and expensive), no tinkering with whats there but rethinking the use of the whole space. I think it would be great open the whole thing up by removing the laundry from current position, removing all the dividing walls and using all the space for longer kitchen and island, running parallel with the back wall. Extend the kitchen cupboards the length of the family room to include laundry-in-a-cupboard, then put the loo under the stairs off the living room, backing into the left hand end of the kitchen. The whole space would be open, with the kitchen a tiny bit further to the right (because of loo position). Big glass along the front, paint all those beams white, no timber interior wall, Gorgeous! Big job though! How game are you?...See More 11 years ago
- 11 years ago
 11 years ago
 11 years ago
- 11 years ago
 11 years ago
- 11 years ago
- 11 years ago
- 11 years ago
- 11 years ago
- 11 years ago
- 11 years ago
 11 years ago
- 11 years ago
 11 years ago
- 11 years ago
 11 years ago
- 11 years ago
- 11 years ago
 PRO11 years ago
- 10 years ago
 10 years ago







Susan Clark