

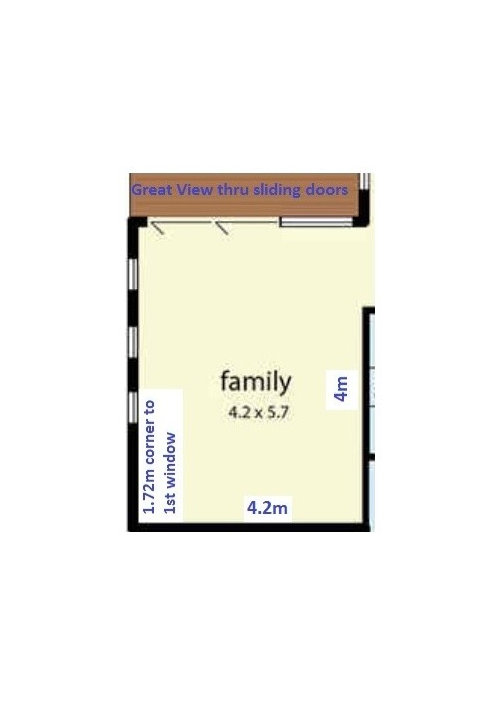
Family room layout help needed
thinkoutsidethebox
9 years ago
last modified: 9 years ago
Featured Answer
Sort by:Oldest
Comments (9)

thinkoutsidethebox
9 years agoRelated Discussions
Need help for my Family Room
Comments (3)Also, Debbie, can you go to photos up top of the page, and download pictures of living room/family room areas in a separate idea book . This will help you, and others to know what you like....See MoreNeed help with my family room.
Comments (3)your room looks normal considering you've got young kids believe me mine was worse when they were younger .. need to teach them to clean up though in saying that I've been unsuccessful with my 20 years old lol she leaves her stuff everywhere.. you're lacking storage..may be a floor to ceiling unit? TV can go on it? at the bottom ..cupboards with doors for kids to stow away their toys? you've got quite dark pieces and a dark rug ? does the room get much sunlight ? the barn door would be nice you can leave it opened or closed as you wish.....See MoreNeed help with dining/family room wall.
Comments (3)Thank you for your comments, would you do anything to the plain white wall if i were to leave the stripes on the family room end - or any ideas on how to incorporate it (there is a doorway through to a play room/office)....See MoreNeed help with layout and design of living room / dining room
Comments (7)To be blunt -- the room isn't really big enough ! So you have to sort out priorities , and space . You have a dining table , and a computer desk . Can you get rid of the computer desk , by having your computer tower mounted behind the couch or similar , and a wireless keyboard and mouse that you can use on the dining table ? Mount the monitor on a wall , or if you don't need in depth graphics , I understand you can use your TV ( I've heard something about the 'refresh rate' is less on a TV ? ) . Maybe even have a monitor but also the option of using your TV ? Could you use a 'breakfast bar' , probably where the computer desk is now , I know its not sociable all staring at a wall , but it would/could serve as a brakfast bar and computer workstation . Could you get rid of the dining table and chairs , and have a large coffee table , or 2 smaller ones , and eat 'casually' ( my polite way of saying eat sitting on the couch ) ? Even mounting the TV on the wall will let you get rid of the cabinet , but I gather you have gaming consoles in there ? And the present arrangement with the pot plants uses some space -- maybe some shelves with them on will still retain the plants but free up floor space ? Just some thoughts off the top of my head ....See Morethinkoutsidethebox
9 years agothinkoutsidethebox
9 years agothinkoutsidethebox
9 years ago
KK1000
9 years ago



Pazz