


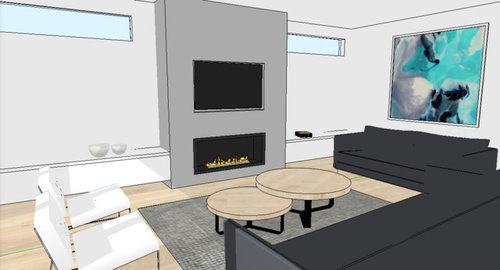
Need opinions and advice on fireplace/TV/living room layout
11 years ago
Featured Answer
Sort by:Oldest
Comments (8)
 11 years ago
Related Discussions
Need help with living room layout.
Comments (4)Hi. The window placement and fireplace, would suggest an arrangement of an L shape of seating, ( connected or unconnected) so that one lot of seating faces the fire, the other faces the other wall (carport direction) but it remains as one , it would give you options for looking out of the windows, at the fire in winter or TV. I am struggling with plans for a new house and trying to decide where to locate the TV on the wall with the fireplace,and it is so difficult as it disrupts symmetry. I think that the offset windows will allow that space to work fine with the TV on the other wall....See MoreLayout Advice-Open plan Living Room/Entry/Kitchen
Comments (4)Removing the walls as you've suggested should be ok as long as you check will an engineer first. They may be load bearing. This isn't a major issue to remove them as builders do this type of work regularly but definitely seek professional structural engineering advice first. Privacy to entry will be affected but not too bad. I'd do a furniture layout first and foremost to see if it the rooms will work being so open plan (i.e. noisy perhaps, where to put lounges and dining tables, etc.). People like open plan to look at but they are noisy in many cases as even talking noise travels. Even worse if you have children playing on one side of the area and you're trying to have a conversation with others in another area....See MoreLiving room fireplace advice needed
Comments (28)Hi Katle, I would keep the fireplace as it is, exposed brick, if ties in with the rest of the room styling and the overall style you like and are after. I would than work with the idea f keeping it as a center piece, but utilising the firebox as a niche for a plant or sculpture. In addition, I would have a narrow piece of joinery custom design to work with the proportions of the fireplace, so on its entirety is like a new piece of furniture. The fireplace is still there but has a new function. Or could simple add a narrow shelf and painting over. Monia...See MoreNeed advice on layout/interior design of living space!
Comments (6)Hello Maria, AAHH the old L shape lounge/ dining that NEVER worked! It was always just a walk thru with no where to place furniture. Blocking off to the kit is a good start. How to use the space is entirely up to you and what you like to do, want to do, have lots of folks in the home needing to do? How many live there? which way is north, would you like a pantry or bigger/newer kitchen? What happens in the rest of the plan? All bedrooms used or would you like an ensuite: I have seen this arrangement changed into a master, robe and ensuite very successfully. Personally I could fill it with book shelves, a very comfy chair, rug and table for cuppa and you would never hear a peep out of me again!! But it is a long way to the kettle: maybe a door would help! a little more info would bee good please.... Is the area outside the kitchen to the left of pix above a social area: could this open onto that? I'm sorry too many questions but it is the best way to get it right for you! Cheers Margot...See More- 11 years ago
- 11 years ago
 PRO11 years ago
- 11 years ago
 11 years ago
 9 years agolast modified: 9 years ago




LouieT