

Kitchen design question please
9 years ago
Featured Answer
Sort by:Oldest
Comments (36)
 9 years ago
 9 years ago
Related Discussions
Kitchen Design Question
Comments (16)thanks Georgi02 I thought of the laundry incorporated in the bathroom or kitchen as you suggest but I want study nook and thought the two could go together hence the study/laundry space. I suppose it could go next to the fridge? But then I don't get a broom cupboard and study. After the comments here, I'm thinking maybe a U shape will be better because I can shrink the length of it I think from 3000 to 2600 which will give me more room in the dining and maybe it won't look as pokey as with the island. A question about the bathroom, would you put a vanity across the whole width and a narrow window above the mirror or have as shown , a large window to one side and therefore a smaller mirror above the vanity?...See MoreOpening up the kitchen - please comment on the design
Comments (10)oklouise and dreamer, thank you so much for your input! Sorry I disappeared for a while, the weekend was a little crazy, also a lot to process after your suggestions. oklouise, your idea to turn the island 90 degrees is genius! I was obviously mentally stuck on the existing wall and could only imagine the island going along (instead of) it, not across it. I can see the beauty of the suggestion to use that whole "left" wall for the kitchen. I have even walked the rooms imagining how it could work. However after much thinking and discussions with my husband, we prefer to have the living/TV area in that corner rather than in the open area as suggested. Again, I see how this suggestion will work beautifully for many families but not for us. Also, the window in the living area (on the left wall) is 190cm wide and floor to ceiling, and looks into a park. It's the top floor and no neighbours on that side, the view is lovely and we would really like to keep it unobstructed. dreamer, thank you for the idea of a portable island. However, I am very keen on having a second sink and there seems to be no other place for it (provided I'm sticking with what ). Also I thought I'd have a couple of power points there to be able to use my appliances, also it'll be around 2m long, so probably either way too big to be portable. For now I've used oklouise's fantastic suggestion and rotated the island, and made it smaller, now it perfectly aligns with the window on the left and the door at the bottom of the plan. It now looks like there is quite enough space to have a proper dining table to the right of the kitchen. What do you think? I'm providing the current floor plan with the dimensions, the grey area is the existing kitchen/dining footprint. This plan is accurate (done by an experienced person) but my design is probably off as I'm not experienced at all, was just playing with some ideas and a design tool....See MoreLooking for help with a Kitchen renovation layout design please
Comments (26)I understand the beam being installed when you did your earlier extension as that was an external wall, that's why I have suggested keeping part of the wall next to the island which was also an external wall, to support this, I will check this in the drawing to ensure it lines up for you. By opening up this wall as much as possible you are allowing more light back into the house The cost of running plumbing across I think is negative/comparable to moving the plumbing for the re positioned laundry and kitchen and removing any load bearing walls. Storage in the new kitchen is a big 2900 x 900 island of drawers for easy access, I have added a wall oven but that could become a 600 pantry with drawers in the lower part with a shelf above for small appliances. The wall with the TV could be a wall of narrow built in storage to be used in any way you need. This floor plan gives better flow between kitchen/family.dining/alfresco and better for unloading the car with the driveway running down beside the kitchen and verandah...See MoreKitchen design - please help!
Comments (13)Agree with siriusky about the placement of entrance to the kitchen. I have found this photo which may give you a better layout. Put the entrance between the pillars. Also, why has the fridge wall already been built? Is this a structural support wall required as well. This fridge space is just enclosing the kitchen even more. I agree with comments from @jess89222, there is way too many overhead cupboards. Where is a pantry going with easy accessible shelving for all ages and heights of people. The tall cabinets are a waste of money, unless you install a moving ladder, because the top part of cabinets is not easy to get to, and you may not even use. The microwave is under bench, which, in a newly designed kitchen, should be at bench level. Again if you had full height floor to wall cabinets this could be integrated. You have one window above where the microwave and Dish washer are, Is there another window anywhere?...See More- 9 years ago
- 9 years ago
- 9 years ago
 9 years ago
 9 years ago
- 9 years ago
- 9 years ago
- 9 years ago
- 9 years ago
- 9 years ago
- 9 years ago
- 9 years ago
- 9 years ago
- 9 years ago
- 9 years ago
- 9 years ago
- 9 years ago
- 9 years ago
- 9 years ago
- 9 years ago
 9 years ago
 9 years ago
 PRO9 years ago
 PRO9 years ago
- 9 years ago
- 9 years ago
 9 years ago
- 9 years ago
- 9 years ago
- 9 years ago
- 9 years ago
- 9 years ago
 9 years ago


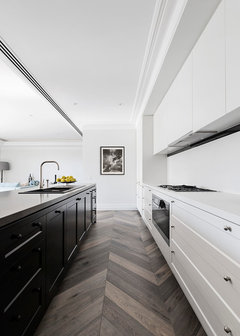






Tweeza