

Kitchen Design help
9 years ago
Featured Answer
Sort by:Oldest
Comments (9)
 9 years ago
Related Discussions
Kitchen design help needed
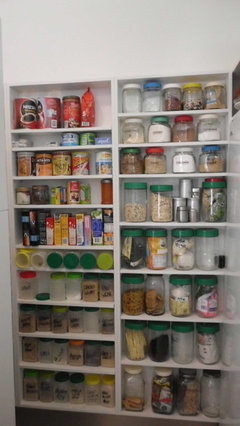
Comments (30)Hi Erin-hem, It maybe too late for changes if you have seen your kitchen designer but I would like to through you a couple of ideas for consideration. In my opinion, the sink area is always the messiest area of the kitchen. Why don't you put that on your new extended outside wall and even include a window for extra light if possible. Put the dishwasher on the left end of that pop out too so it doesn't create an unusable corner on the right side. Then build a 1200mm long wall, 600mm deep into the dining space so you can have a return unit from beside the dishwasher that connects with the island bench. This changes it from a true island bench but gives you the untidy part of the kitchen hidden but not closed off. The wall doesn't need to be full height but needs to be higher than the bench. It can be a joinery item rather than a builders item to match the joinery finishes. Behind the 1200 long wall/screen can be all your tea, coffee etc and your appliances on the bench so usable all the time but not seen from the dining and living area. It also hides the sink from view from the living area. Below bench level in this 1200 section you could actually have drawers for cutlery and crockery that go two way so you can load them from the dishwasher and take them out from the dining room side to lay the table. No need for a pantry with such a long back bench which could have loads of drawers as suggested by someone else. Keep the fridge nearest the stairs so everyone can access it and not come right into the kitchen. If you are a real foodie and love cooking for friends and family, put the hobb on the now free island side. If not, leave it where it is and the 'island bench' is now just a layout and work area and sit at bench. If you have the space, make the gap between the stairs and the bench ample. Say 1300mm wide at least. Cheers, Christine....See MoreKitchen design help - IKEA kitchen
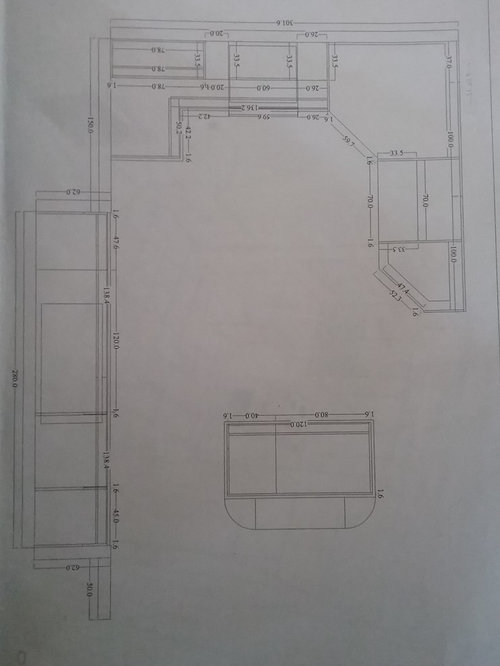
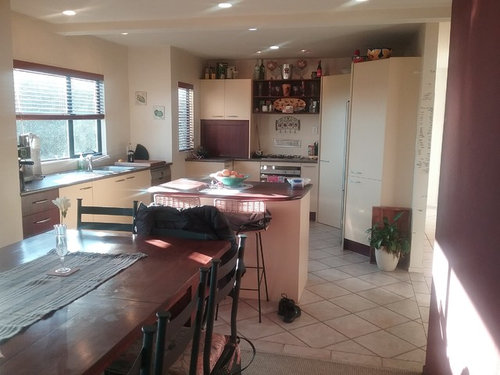
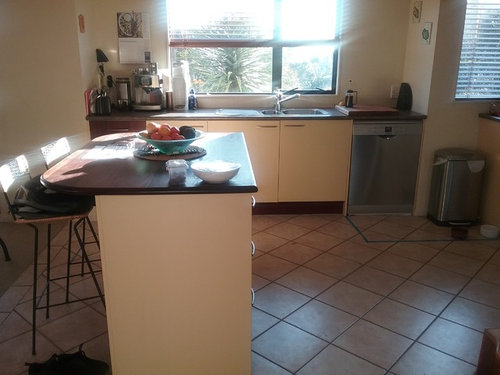
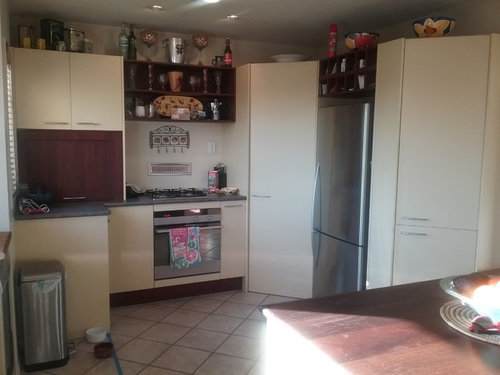
Comments (19)Kate - Whilst I appreciate moving the door would be a great idea, it joins up to our laundry and the door is directly across from the laundry external door that leads to the side garden. I will take photos to show what I mean. Juliahocking - thank you for your suggestions. I am inspired by adding in cupboards/pantry on the opposite wall. Regarding flipping the kitchen 45 degrees, I have added measurements to clarify the space, and if I understand you correctly, there isn't enough room to flip the u-shape (although it is a great idea). I have added another (old) picture that shows the entry door, and next to the entry door is a sideboard/side shelf - this is where our butchers block/island is situated - so gives you an idea of the limited space. Old photo: Entrance door on the left. Next to the door is where the butchers block sits, underneath that painting....See Morekitchen design help needed
Comments (7)When it comes to designing your dream kitchen, there are so many decisions to be made. From budget, size, style and of course the kitchen layout. So we’ve come up with our Top Tips for your Kitchen Layout to help you along the way and take the stress out of one of these decisions! We’ll help you to get the most out of your existing kitchen, guide you through a design from scratch, and also give you some ideas if you’re in the planning stage of your kitchen renovation. TOP TIPS FOR YOUR KITCHEN LAYOUT When it comes to designing your dream kitchen, there are so many decisions to be made. From budget, size, style and of course the kitchen layout. So we’ve come up with our Top Tips for your Kitchen Layout to help you along the way and take the stress out of one of these decisions! We’ll help you to get the most out of your existing kitchen, guide you through a design from scratch, and also give you some ideas if you’re in the planning stage of your kitchen renovation. Best Laid Plans If you’re the cook in your home, you’ll understand how important the kitchen layout is. Not only do you need to consider this at the very beginning of your build or reno, you also need to be realistic about the things that will affect the layout. Unfortunately, planning the perfect kitchen isn’t just a matter of choosing the perfect coloured cabinetry, or your dream marble benchtop…so much of the functionality hinges on your kitchen layout. Follow our Top Tips for your Kitchen Layout, and we’ll get you on the way to a practical, functional (and gorgeous) kitchen in no time! Small Packages That’s what they say right, good things come in small packages? Well, the same thing can be said about a small or compact kitchen. If you’re renovating your current kitchen and don’t have the budget or space to expand it, then you’ve got to be creative here. Start with the current kitchen layout, are you moving plumbing and the sink? Are you leaving the cooktop and oven in it’s current position? When your current space is functional and you are happy with the existing kitchen layout, it’s purely about cosmetics. This kind of update or reno will save you money in the long run by leaving the key pieces where they are. So just enjoy the process of choosing new cabinetry, tiles, cupboard handles and maybe new appliances, kitchen sink and tapware. Voila! Too easy! In some ways, having a smaller space can lead to greater functionality. Because you have to consider carefully where every single element will be placed within the space, so it can lead to innovative ideas. Take cabinetry for example. Gone are the days where it was just under bench cabinetry – even in the smallest of kitchens, you can create so much storage. Try corner cupboards with hinged doors, pull-out full height pantries, oversized pot drawers, plate drawers…the list goes on!...See Morekitchen Design Help
Comments (22)Hi 65 Curl, Yes your latest design would work. I would have a peninsula with seating. I would also change the sink wall cabinetry by deleting that right angle bench at the end. Keep it straight along the wall, with no wasted corner cabinet. I understand this maybe set already because you said you had new bench tops on that side. It is dated with the extra cabinet, and causes a walking obstruction opposite the new proposed peninsular. Keeping the existing benches may be restricting you on the best layout of your kitchen. I have searched and found a kitchen which is similar set out to your current proposal. Notice the straight bench on the back wall....See More 9 years ago
- PRO9 years ago
- 9 years ago
- 9 years ago
- 9 years ago
- 9 years ago
 9 years ago





oklouise