

kitchen design help needed
5 years ago
Featured Answer
Sort by:Oldest
Comments (7)
 5 years ago
 PRO5 years ago
Related Discussions
"Please... Help needed with new kitchen design layout!"
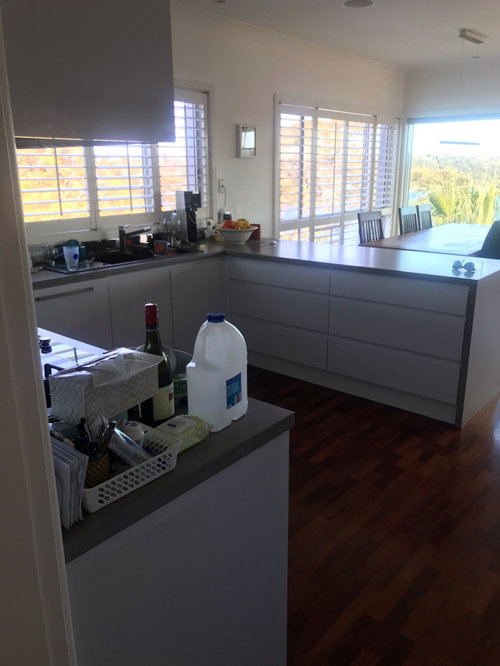
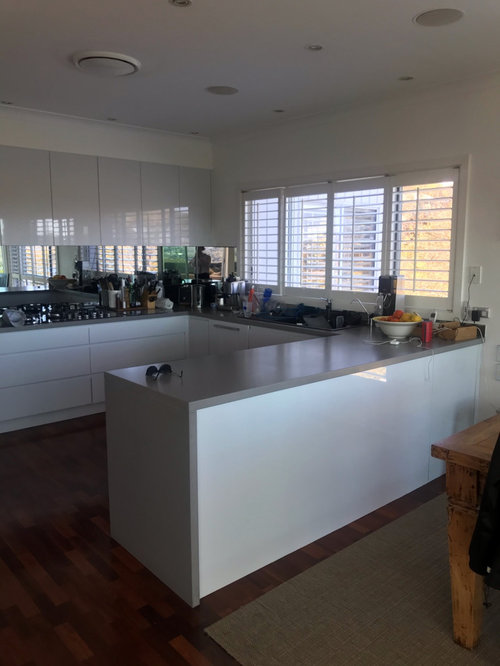
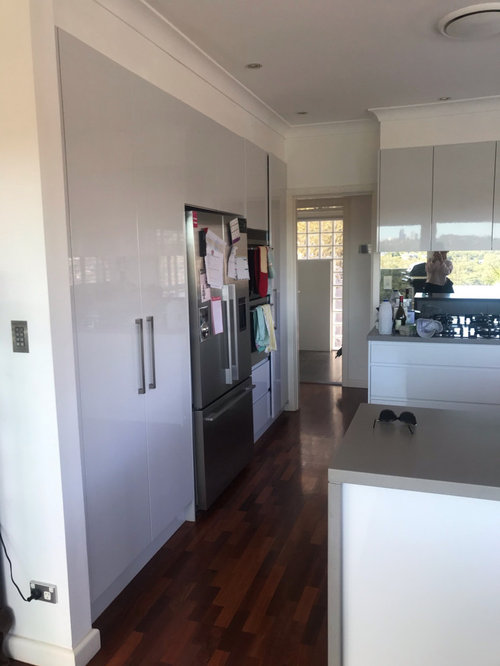
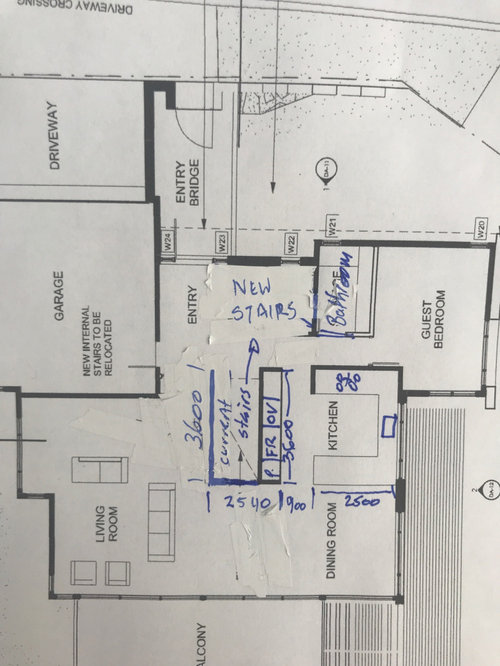
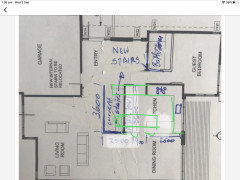
Comments (7)with a lot of helpers crowding around to help i suggest that the new kitchen needs to be zoned for tasks and be open plan without a separate pantry...this rough idea has a central island about 2m x 3m surrounding the column and walkways approx 1.5 m between counters, subject to available space with the column the island has mostly underbench drawers for pantry food storage, crockery and cutlery and the counter is for food preparation, serving, sorting and distributing clean and dirty cookware and bags of groceries etc and has a small extra sink but no more than a couple of stools to keep the workers moving!!..Subject to suitable access the central space under the big island (would be about 60cms wide, 90cm tall and almost 3m long!) would be ideal to store folding tables and chairs and "christmas" supplie in wheeled storage crates or pull out kitchen island trolley..There's a full size fridge and freezer as well as an underbench drawer fridge next to the tea, coffee & toast area,with cup glasses and breakfast supplies in the overhead cabinets..twin dishwashers with double sinks, hot cold water dispensers, pull out garbage bins and a modern insinkerator or compost disposal in the sink area..the cooktop and food prep area is on both sides of the corner with big appliances underneath, and serving plates and casserole dishes etc overhead..The base cabinets should be deeper than normal for more generous counters and giant cooking equipment and appliances stored underneath and to have shallow splashback shelves for herbs,oils, sauces etc and there's a stacked wall oven and microwave and a stacked wall oven with warming drawer and vertical shelves above the ovens to stand up trays, racks, cake and pizza trays and drawers below the ovens for saucepans and baking dishes...decorative finishes and fine details need to be determined by the resident cook for personal taste and everyday comfort...See MoreRenovation Newbie Help Needed - Relocated Kitchen Design
Comments (15)Here is the upstairs. Mainly the fact that it needs north facing aspect opened up to the main part of the house to allow for light, cross ventilation and heat in winter. Basically need the same rooms (including a study/guest bedroom) but in a better working layout. Love the fire place and want to keep that. Dislike you can hear everything from upstairs hence why we are moving bathroom to the side bit....See MoreHelp needed on our kitchen design
Comments (11)I have been in kitchen design for 16 years and associated with a kitchen company that has been in business for around 25 years. You should not have doors any wider than 300mm for a bi-fold as the combined weight for the 2 doors is too much for the hinges and after time the door will sag and be difficult to open/close Bi-fold doors are not the best solution for corners anyway and there are better options. There are plenty of kitchen companies in all areas who offer a design service. this way you will have the services of an expert ,often for free who can visit the space and give a qualified assessment of the best solution/solutions and an idea of what it all will cost and involve. regards Paul...See MoreKitchen design help needed
Comments (30)Hi Erin-hem, It maybe too late for changes if you have seen your kitchen designer but I would like to through you a couple of ideas for consideration. In my opinion, the sink area is always the messiest area of the kitchen. Why don't you put that on your new extended outside wall and even include a window for extra light if possible. Put the dishwasher on the left end of that pop out too so it doesn't create an unusable corner on the right side. Then build a 1200mm long wall, 600mm deep into the dining space so you can have a return unit from beside the dishwasher that connects with the island bench. This changes it from a true island bench but gives you the untidy part of the kitchen hidden but not closed off. The wall doesn't need to be full height but needs to be higher than the bench. It can be a joinery item rather than a builders item to match the joinery finishes. Behind the 1200 long wall/screen can be all your tea, coffee etc and your appliances on the bench so usable all the time but not seen from the dining and living area. It also hides the sink from view from the living area. Below bench level in this 1200 section you could actually have drawers for cutlery and crockery that go two way so you can load them from the dishwasher and take them out from the dining room side to lay the table. No need for a pantry with such a long back bench which could have loads of drawers as suggested by someone else. Keep the fridge nearest the stairs so everyone can access it and not come right into the kitchen. If you are a real foodie and love cooking for friends and family, put the hobb on the now free island side. If not, leave it where it is and the 'island bench' is now just a layout and work area and sit at bench. If you have the space, make the gap between the stairs and the bench ample. Say 1300mm wide at least. Cheers, Christine....See More 5 years ago
 PRO5 years ago
- 5 years ago
- PRO5 years ago





oklouise