

Design advice for reno newbies
9 years ago
Featured Answer
Sort by:Oldest
Comments (9)
 PRO9 years ago
Related Discussions
Seeking advice on our small reno
Comments (11)Hi Laura, What you need here is someone who can robustly manage the design/layout decisions with experience and knowledge across the spectrum of construction costs. This where decisions one way or the other "make or break" a project.....the thing is small scale projects are not necessarily cheap to do and as Monika above has suggested design professionals will be able to best assist with maximising your outcomes. 80-100K for kitchen, laundry and peripherals is super tight, will be chewed up very quickly, so the question on these ones is how best to distribute and balance the budget with a solution. What we always look at is what is going to add value from both an everyday living factor and also from an actual property value perspective. This is great opportunity but you best invest in a designer as a start point, rather than go straight to say a builder or kitchen specialist, because the solution best take into consideration the whole house set-up and so any changes that will cost money are based on maximising the results and improvements - eg you could spend $XX putting an upspec'd kitchen back into the same place vs looking more broadly, thinking about how the spaces could connect better with the external and relocate/reconfigure the kitchen/living setup with a more efficient set-up/ better flowing/positioned configuration that not only improves the kitchen, but the related and interconnected outdoor area and the living space.......lots of details and stuff to work through and think about... Best of luck Cheers PD:)...See MoreAdvice needed on kitchen reno design.
Comments (9)either island takes a lot of space away from the living area..what is the length and width of the living area after the 2m shown for the islands? my problem with the floating island is that seated users have a view of the wall and seats and it will encroach on the walking space behind the lounge suggesting that a narrower island and smaller walking space on both sides could make that more comfortable but, if the space next to the stairwell is unused, then it seems like the peninsular could be better option because there is plenty of space to have an extra deep counter, generous knee and stool space and seated diners have a view outside.....See MoreKitchen-living reno re-design advice needed
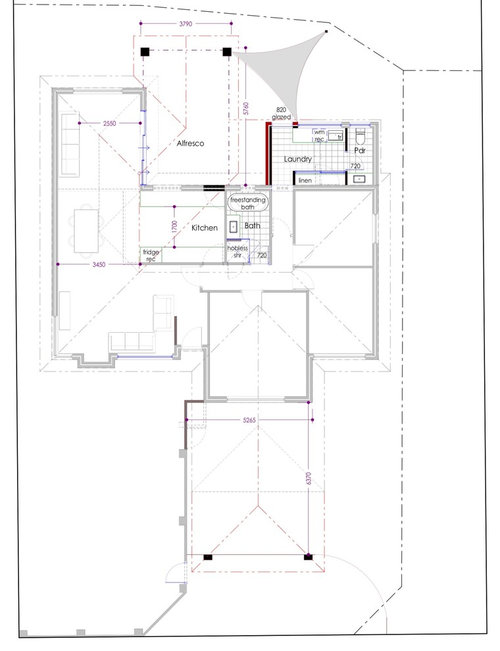
Comments (20)All - Thank you so much for your suggestions. Very helpful! Oklouise – Thanks for your suggestions. I like what you’ve done. I had not thought of the the off-centre solid wall suggestion in the tv room. This will make the space more functional. Very helpful. Thanks. Siriuskey – your design was similar to oklouise’s, so again many thanks for this. I like what you did with the entry area so will see if I can make this work given the dimensions of the house. BTW - the house is brick but I am thinking of partly limewashing/whitewashing it - but this is a very low priority item right now. Dr Retro – thanks for your comments. Appreciated. Yes, I'll check the sizing of furniture etc. Kate – thanks for your question re: wall at the end of the dining area. I’d like to create an attractive focal point from the kitchen to the garage wall, rather than just have an off-centre garage door (i.e. going for a look more like the below). I’d also like more storage so I added the partition wall, which could also have cupboards on the garage side. But your vestibule idea could work too. I will look into that while taking into account the other ideas from houzzers here too. All very helpful. Thank you. Dreamer – thanks for your suggestions as well. These give me food for thought so need to ponder more. I’m not sure there will be enough space for a fridge and an island but will draw it up and see. Just to give you more info here, not essential, but I would have liked to be able to have another tv (hidden in a wall-mounted cabinet) on the existing east-west wall that divides the kitchen-tv-formal zones now where the tv faces the kitchen so I can watch the news while cooking. I have looked at adding storage to the entry area as I think the house needs more storage so I will look at this some more again. Thanks again. Really appreciate you taking the time to get back to me on this. Cheers. Thanks again everyone. Cheers....See MoreKitchen reno design help needed
Comments (9)Did the $50k include demo and the new flooring or appliances as well? If $18k was cabinetry which isn’t unreasonable, was the remaining $32k just to remove the wall? What structural support was needed? You may not be able to open up the space without the structural work. Was there only one quote? Was it from a kitchen place? Did they sub contract out the demo and building? If so, you may get better pricing by project managing and organising the trades yourself. You need to finalise the structural items and layout before your get to the fun stuff of planning the kitchen cabinets....See More- 9 years ago
- 9 years ago
- 9 years ago
- 9 years agolast modified: 9 years ago
- PRO9 years ago
- 9 years ago
- 9 years agolast modified: 9 years ago







bigreader