

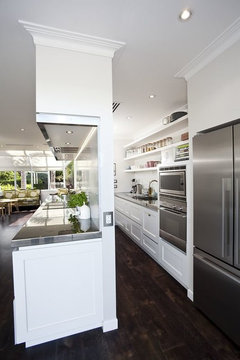
Has anyone put oven in pantry ?
9 years ago
Featured Answer
Sort by:Oldest
Comments (16)
 9 years ago
Related Discussions
Design ideas for walk in pantry / study
Comments (8)I have been planing my new butler's pantry for a while and here are some of my favourites. My space is 2.8m x 1.5m (L-shaped). I am having 450mm wide bench with open shelving top and bottom on the long side (maybe one row of open drawers like in first photo), 650mm wide bench at the end with sink and cupboard below. I also have a small alcove on the left which will be used as a broom closet (easy access for spills). In your case I would run the bench and overhead cupboards from the window, along the right hand wall and back around to the door. You could then have a study desk under the window with the natural light. You may also have room to put a fold down ironing board cupboard all alternatively put in a pull out ironing board in the bench that returns near the door. Good luck!...See MoreKitchen, Mudroom/laundry, Walk in pantry layout advice please
Comments (21)Thank you Geluka and Margot, the breakfast bar won't be 2 level, the app we used to draw up this design doesn't allow a single piece of bench (to wrap around the support column) hence the split level look. We will have a glass door for our mud room/laundry entrance. Probably won't have a pergola as the courtyard will be quite small and narrow post extension. I am considering moving the oven tower to the end of the bench housing the stove top. Assuming a 900mm stove, 600mm oven tower that will leave 600mm clearance on either side of the stove top. Many thanks, Ee ;)...See MoreContemporary kitchen & pantry transformation in a 1912 Federation home
Comments (25)Seriously? Lack of understanding of the authentic original period architecture. This is neither fish nor fowl and so overcooked. Less is more people. The best results in renovations/refit scenarios are always those that are inherently sympathetic, taking cues from the existing space or original style, and tying in. It can be successful taken either in a contemporary direction or restoring accurately, BUT regardless of what it is it needs to be BALANCED, rather than the mess like here which is a case of arbitrarily applying an excess of random foreign design and style elements. People (including interior pros) need to stop trying to be "on trend" for the sake of it or thinking we must have "features' or 'hero' elements. Sometimes the best and most clever architectural results are those that promote LESS attention to it......but enduring and classic outcomes requires subtlety and capacity to confidently filter stylistic choices without being influenced by the noise of the latest interiors magazine or Pinterest post....See MoreCorner Pantry?
Comments (8)Hey Keil, how much space will you have once the refrigerator is installed? And what type of door were you planning, if any? I can see a standard swing door opening being a pain when you’re using the oven / hot plates. And reaching around to the rhs corner could be an issue. Do you have a Hafele showroom near you? Their very innovative designs could be a starting point for you. Also, what is on the other side of the wall? Could you reverse the opening and store your not used every day appliances, cookware, servingware etc just outside the kitchen, freeing up other areas for food storage? I’d be more inclined to install drawers to bench height and cupboards above even if you lose the corner or change it to be accessed from the other side but only you know how you would use the space and what would work, or not work for you. Do let us know what you decided and whether you’re happy once it’s completed. Best...See More 9 years ago
 PRO9 years ago
- 9 years ago
- 9 years ago
 9 years ago
 9 years ago
- 9 years ago
- 9 years ago
 8 years ago
 PRO8 years ago
 8 years ago
- 8 years ago
- 8 years ago
- 8 years agolast modified: 8 years ago




HU-896520