

Does Your Powder Room Deserve Extra Design Love?
8 years ago
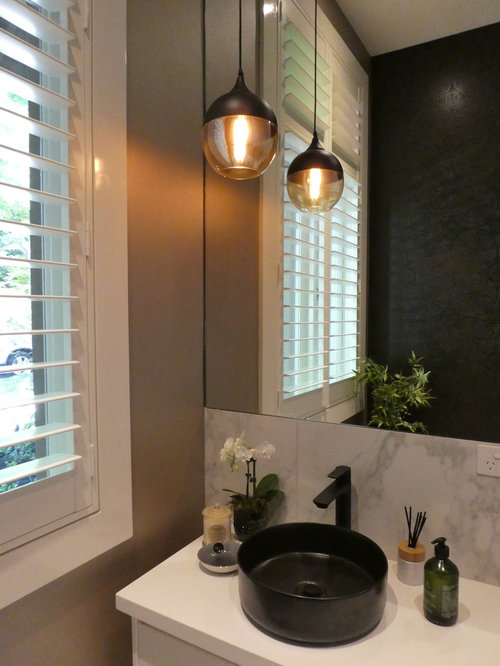

Glam to Powder Room Up
Keep it Simple
Featured Answer
Sort by:Oldest
Comments (8)
 PRO8 years ago
- PRO8 years ago
Related Discussions
Teensy powder room - how to modernise
Comments (36)True, if they want frou frou, then definitely go for something else, these sinks are more space design oriented and for the environmentally responsible, but not necessarily pretty. A woman using them may find it unattractive & maybe even uncomfortably odd. But personally, as a man, using a powder room full of scented candles and lace makes me feel the same way! Ha! I would've agreed with you a month ago about the wallpaper & only reason I suggested it was I recently used that exact one at a dinner party (where one of the owners was an interior designer! But maybe that means braver with risks?) I actually found instead of having the size make an impression, I was busy being wowed by the wallpaper, it WAS overwhelming, but in a pleasant way that made such an impression I remembered it for this post! Anyways, it's fun to hear everyones suggestions! cheers!...See MorePlease help me position a guest toilet/powder room
Comments (12)I have a separate guest toilet without windows using a ceiling extractor fan - not a problem. I also have internal cavity sliding doors to bathrooms and toilets and love how they give extra space and options regarding placement of items. Another location alternative for you may be between the cinema room and the kitchen, depending on what you had planned for that extra space in the kitchen. Two metres is a wide hallway, if that is what it is? Ours is 1.3 which is considered wide (as we need to accommodate a wheelchair which has to turn into doorways). An advantage of a very wide hallway is it gives room for extra furniture placement such as bookshelves, linen or other cupboards if needed. I don't see a linen cupboard or pantry cupboard in your plans. Something else to think about is future proofing - try to cover future possibilities with regard to function, as making structural or fittings changes later can be more expensive, and may come at a time when you can least afford it (e.g. injured, disabled, children, aging or other such people visiting your home). Lives change, sometimes over time, sometimes in an instant, and suddenly the doors are not wide enough (especially the toilet door!), or the walls are not strong enough for a weight-bearing rail, and a host of other things. We put 900cm doors as a minimum and it makes life a lot easier, including moving furniture in and out. Universal Design principles are worth a look. Sadly these considerations are currently considered special or optional, although there are moves to change that, so that builders and architects will consider these things as standard....See MoreInterior design for bathroom and powder room
Comments (11)If you are after round mirrors + lighting, I want to suggest the mirrors we offer at Remer. We have round mirrors, 600x600 as well as 800x800, that are LED Backlit with a Touch Sensor Switch. The LED lighting around the mirror makes make-up application and overall lighting on the face a much better than option than downlights, which create shadows over the face. The LED mirrors are modern and are actually the norm over in Europe, where we have been selling for over 10 years. We're new to the Australian market, (6 months in!) so we are educating people on the benefits of LED mirrors compared to a standard mirror. We have a 5 year warranty on the mirrors as well, and they are copper-free meaning there is no oxidation and the mirror will always stay premium quality! If it is something you may be interested in, please send us an email at info@remer.com.au I can give you some more information. :)...See Morehelp _ where to place powder room at terraced house
Comments (12)Don't try to bypass the approvals process as it will come back to bite you on the bum when it comes to selling your home. Nobody wants to buy real esate that has illegal construction so it will actually devlaue your home. The requirements for approvals vary from state to state, and sometimes even council to council. However with the type of boundary construction, and the length of it will probably require DA approval in most areas of Australia. Best to have a friendly, informal chat with one of the planners at council who should be able to advise you in the requirements for your locality. Or enage a local architect/designer who is familiar with terrace house renovations, who will handle the design, documentation and permit applications for you. The photo supplied by Siriuskey with the glazed roof over the kitchen was created by a design professional. Best of luck, Dr Retro of Dr Retro House Calls...See More 8 years ago
- PRO8 years ago
- PRO8 years ago
 8 years ago
- PRO8 years ago






Illuminide Interiors