

worst living room ever - how can we make this work?
Reb S
6 years ago
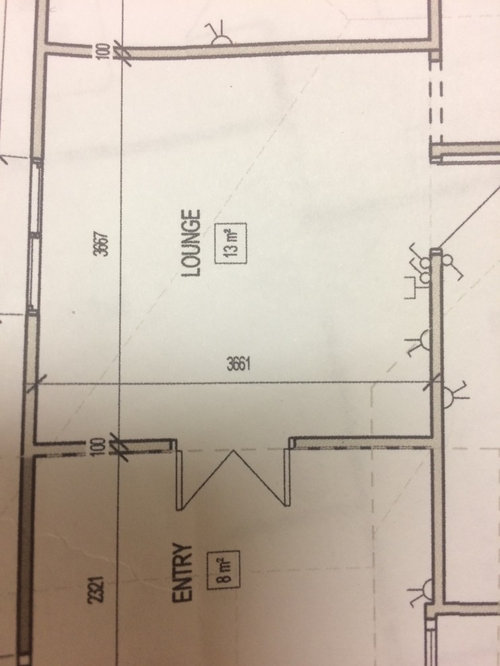
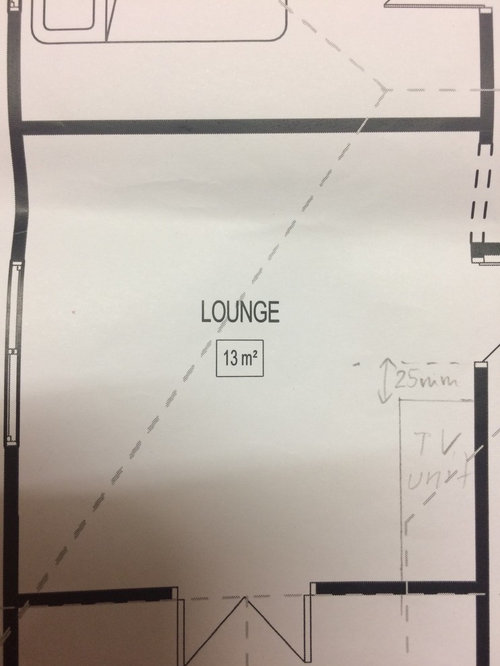
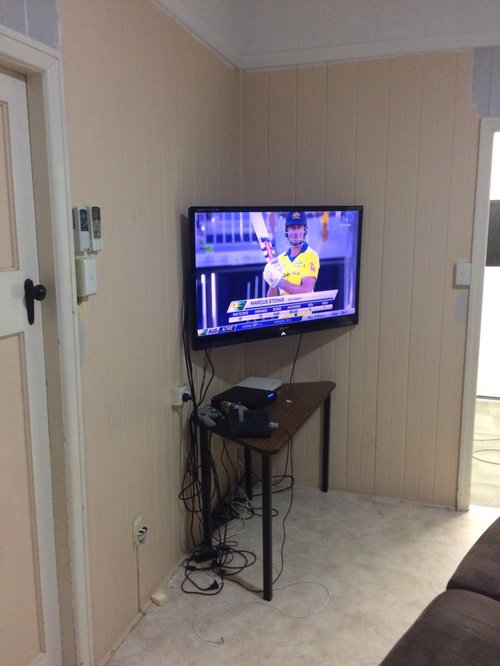
Featured Answer
Sort by:Oldest
Comments (23)

Kate
6 years ago
Reb S
6 years agoRelated Discussions
Need help on making open plan kitchen living room
Comments (14)I find it difficult to view your floor plan as it blurs if I enlarge it, so excuse me if this comment is invalid. Assuming the entry is from your living room and the home runs lengthways with the hall linking the bathroom, ldry and bedroom from the kitchen. The issue with this is that having two doors in the kitchen means you cannot form a working triangle for it to function well and don't have enough wall to fit out with tall storage. However, if you sealed up the door to the hall and opened access to the hall from the lounge as your plans seems to indicate in the top right of the lounge area, then you could widen the front opening into the kitchen rather than remove an entire wall, so integrate it into your living zone without lumping a kitchen in the middle of your lounge, you will improve your walk through flow, and gain a new length of wall in the kitchen where your fridge could go into the corner with a larger pantry flanking it, then your proposed layout t follow....See MoreMake this living room comfy?
Comments (19)These are all good ideas but I think the room is laid out to invite people to way through the centre. I thought pull out the soft off the wall and still facing the TV. But more in line with the door that leads to the garden. That way people are forced to walk behind the soft. If you purchase the modular settee it should work also but I think one of your favourite bright colours would work very well too. Also with my suggestion I would turn the rug around to link it between the TV cabinet and the new placed sofa. A coffee table placed lengthwise along the rug would be lovely too....See MoreHow can I make my rental room my own?
Comments (18)I would start by looking at colours you love. Plants and greenery is not everyones taste, but it may be yours. You can put it in a vase, basket or something that adds texture and also keep in mind the size needed for the overall picture. It is better to choose things you can easily move if and when the time comes, so heavy earth filled ones will perhaps cause you some issues if moving on your own or if you have a rental with stairs. Getting back to colours - if you want a neutral colour scheme then make that the foundation you start with (like a blank canvas). In the photo, your room appears to have a neutral colour scheme at present for your bed, cushions, carpet etc. You can make it warm and cozy with contrasting cushions, throw, or plants but this is not necessary if you want to stick to all neutrals. Neutral colours generally have warmth added with shades of darker colours that enhance or act as contrast. These can be variations of one colour, picking up a flow that is good to the eye. Brown can be the contrast if you choose or you could have another choice that adds just that bit of dark and light. You may want to choose items that bring in texture as well as colour contrast. Pick out the colour of your accessories (wall art, flowers, candles or what you like) and have them work with, instead of being totally alienated from the whole. Drapes/curtains/blinds generally come with the rental property, so if these are neutral in colour, they should work with other colours you choose. If you are looking for warmth, choose warm colours; if cool, then choose cool colours for bed linen etc. Warm colours generally go with warm colours and cool colours with cool ones. Often they do not mix. As mentioned previously the same colour can be used but perhaps different shades, to produce light and dark. Tidiness is a habit we all would like to adopt, not always easy if you lead a busy life, but when time permits, put things away that need to be and it will make the whole picture also a bit clearer for you to work out what you want to create. Going to shop displays or searching the internet for ideas is also a great help. Often one can immediately say you like something or you don't. By doing this you will learn what your taste is and work along those lines. Photos are an excellent help to yourself as well as to shop assistants who are ready to advise what may work. Let us know how you get on and would love a photo too....See MoreBeginner advice - how can we make our house work??
Comments (6)Most of the external walls appear to be brick , so adding on is going to be more expensive , especially as you will have to ry and match the wooden floors to look good -- you might get away with tiles in the laundry, but to add a toilet or bathroom there is then only accessible off the kitchen or possibly Bed 4 ( even that may need doorways cut through brick ? ) . The 3 thoughts I've had would be to turn the fridge and that whole cabinet by 90 degrees -- that will hide entry into the bathroom a bit more , and open up the kitchen visually . Thought 2 is that the dining doesn't look overly utilised -- can that be a Work From Home area or similar too ? And thought 3 is the most off the wall -- have you considered using the larger shed as a bedroom , an office , etc ? It does look like un-lined tin , but it is there , so depending on what the floor is , etc , have you considered that ? And on that note , or maybe thought 4 , if that isn't practical , have you considered a relocatable and/or granny flat etc . Relocatable has the advantage that you can buy or hire , maybe cancel or sell in a couple of years , or 10 years ? Anything is possible , but if you work on that $100k guideline , is it worth it now ? When you sell ? To keep the peace /...See MoreReb S
6 years agoReb S
6 years ago PRO
PROArcke Pty Ltd
6 years agoReb S
6 years agoKate
6 years agoReb S
6 years agome me
6 years agooklouise
6 years agolast modified: 6 years agoReb S
6 years agoReb S
6 years ago
siriuskey
6 years ago- PRO
Arcke Pty Ltd
6 years agolast modified: 6 years ago siriuskey
6 years ago- PRO
Arcke Pty Ltd
6 years ago siriuskey
6 years agoReb S
6 years agosiriuskey
6 years agome me
6 years ago
scottevie
6 years agolast modified: 6 years agoReb S
6 years ago




siriuskey