

Floorplan feedback
2 years ago
Featured Answer
Sort by:Oldest
Comments (44)
Related Discussions
Floor-plan feedback/ideas needed -What do you think of this floor-plan
Comments (51)siriuskey, Yes, the courtyard is open to the sky (no roof over it), I assume this is what you mean by double story. Ref. below photos, I would love to get this look, especially the first and last photo, where you can see family living space from the first floor. I can't achieve this in my plan as it eats a lot of floor space upstairs. The referred plan (photos) has a very big void combining staircase, hallway and dining area. I know it is not easy with cooling and heating when you have such a big void. So, I explored a few ideas (with my limited knowledge on this topic) before achieving the current floorplan. I have also thought about, in my current plan, extending the void on the staircase to the dining area (it is more like L shape) but i wasn't sure if that makes any difference. keen to hear your thoughts....See MoreHelp, confused! Floor-plan feedback needed
Comments (31)The wow factor can be achieved in many ways. You have a big parcel of land at 700sqm. At the moment you have a big box as your house plan with, in my opinion, too many rooms for only 3 occupants. You obviously have a decent budget, so look at a plan that has multifunctional rooms, that will offer the same use but not vacant rooms not being used. You have 5 bedrooms and 3 bathrooms and 4 living areas, for 3 people. Do you have a view, will you ever actually sit at the balcony or just have to sweep it when dust accumulates. Build smart not necessarily big. Are you needing a house with all these rooms, or are you trying to impress friends and family. We all want to impress our friends and family, but a nice looking home with a wonderful FEEL and the WOW factor doesn’t have to be lots of rooms that may not get used....See MoreFloor plan feedback please!
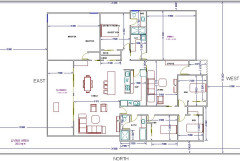
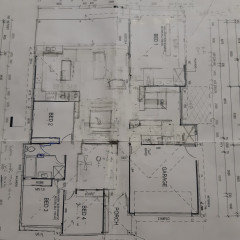
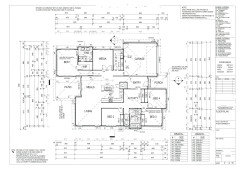
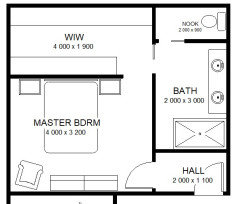
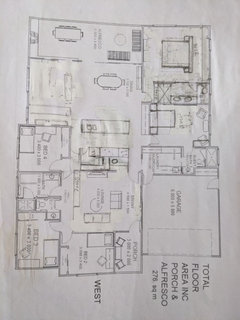
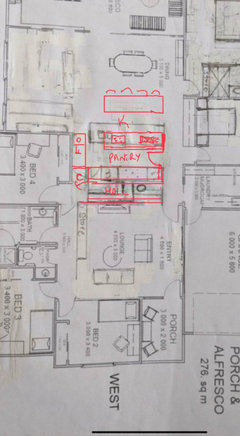
Comments (20)To oklouise: what do you love about this design?...it's a very big house for two people..do you have specific purposes for the extra bedrooms: We love all the space! Our current home is so small and a little dark. One bedroom will be a study, one will be a hobby room, one will be a guest room. and could the media and games or family rooms and/or laundry and pantry be combined to reduce the overall size of the house for extra backyard and/or better quality finishes?.. but what is the width and length of your block? Our block is 20m wide and 34 deep. Extra backyard space is not that important to us. The separate games room is important to us as my partner likes to play boardgames with our friends. I don’t always play so having a separate space (like the theatre) I can retreat to at those times is important. I like some of your ideas on your version of the floor plan. Thank you for taking the time to draw it. I particularly like the master set up and the addition of a mud room. Great ideas! I will study it some more and show my partner....See MoreUpdated Floor Plan Feedback for North-Facing Corner Block – Melbourne
Comments (7)i would have an extra ensuite for a guest room not a child's bedroom and swopping the extra ensuite and family bathroom would place the linen cupboard in a better location to screen the bathroom from the family room and group the two kids bedrooms with a shared bathroom and, although i like the porch on the east side where you might sit outside the office or laundry, one of the recesses on the western side is a waste of potential guest bedroom space while the recess outside the master bedroom would provide useful outdoor work space near the garage...See More- 2 years ago
- 2 years ago
- 2 years ago
- 2 years ago
- 2 years ago
- 2 years agolast modified: 2 years ago
- 2 years ago
- 2 years ago
- 2 years ago
- 2 years ago
- 2 years agolast modified: 2 years ago
- 2 years ago
- 2 years ago
- 2 years agolast modified: 2 years ago
- 2 years ago
- 2 years ago
 2 years ago









oklouise