

Floorplan concept feedback
2 years ago


Featured Answer
Sort by:Oldest
Comments (7)
 2 years ago
Related Discussions
Feedback on Floor Plan

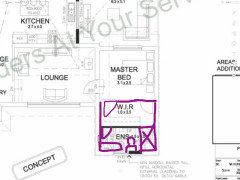
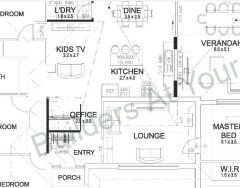
Comments (28)Najeebah still work in progress. Thanks all for lovely suggestions. Here's some changes that we are thinking. - making it a sound proof wall between Master Bed & Kitchen wall as entry to Master bed has to be that way because Bed2 is going to be used as Nursery. WIR will have a sliding door instead of Hinged - Trying to swap master Ensuite's vanity with Shower and WC - Making family bathroom larger (not sure which way though as I really want to keep WC separate). - Skylights definitely on the agenda (cost depended) - Partition wall for games room which will only be used for kids to play and can be utilised as extra covered area during family barbeques. - Envirotecture , we are putting up a raked ceiling in kitchen/family as it is sloping slightly downwards towards our block so to have extra light in. Not saying have ignored other suggestions and will work on things on priority basis and as Beekon Pty Ltd suggested we have taken into consideration this as overall project and want to keep things that will suit our family for many years to come....See MoreFeedback on floor plan for new build
Comments (96)Sorry to continue....the plan by Louise on the 20/01/2017.... But the laundry ( with internal access or through cloak room) and ensuite to the rear of the garage the master behind...... Then a Wir separating the master form the living or a bathroom...... The a fireplace if required against the western wall central in the house.... The entrance and small cloak room for the winter woollies against the garage and the other three beds at the front RHS with bath near.... The lounge/ kitchen/ dining in a similar layout but with minimal a walls blocking the view from the entry to the living/kitchen .... I like at lease a small wall dividing the living and lounge for the teenagers also.... If I get an chance I will sketch something up. Good luck this the paperwork... Plans are the fun part....See MoreFeedback on custom floor plan
Comments (74)I'm still concerned that the covered alfresco area is located to the NE, it will block much of your winter sunshine from entering your living areas, making your home colder in winter. Personally, I'd try to locate your alfresco o the eastern side of your living areas (& somehow moving the master further SE). However, if you are going to stick with your current alfresco location, I'd recommend you change from a hipped roof alfresco, to a gable roof alfresco. If you make it an opened gable, & have a cathedral ceiling you'll end up with quite a bit more winter sunshine entering your house. Similar to the images below....See MoreFloor plan feedback and ideas needed
Comments (29)I had a similar idea to your one oklouise , of building above the new garage , but I had a couple of alternative tweaks -- I wondered about coming 'forward' with the garage and upstairs , thereby having the upstairs front rooms closer to the street . The one slight problem I can see with your plan is that the dining area could be a dark area -- by coming 'forward' you keep an extra window on the downstairs side profile . The problem with that suggestion though , is that the roof may look funny , with a lower centred peak and then an upper one , so I then wondered about still going above the garage , but having the upstairs wider in profile , effectively 'stepping' 3 metres or so over the 'old' house , effectively removing that 'corner' of the existing roof and having a floor above instead of roof trusses , and have the existing roof butt up to the new upstairs side wall -- it would look more balanced IMO , you won't need to remove all the existing roof and strengthen it -- by utilising the existing brick walls it may not need any additional strengthening ? By tying the existing roof trusses to the new side wall it won't need too much strengthening either . It should also look a lot less like an add-on if the styles and materials are matched correctly IMO ....See More- 2 years ago
- 2 years ago
 2 years agolast modified: 2 years ago
- 2 years ago
 2 years ago







Kate