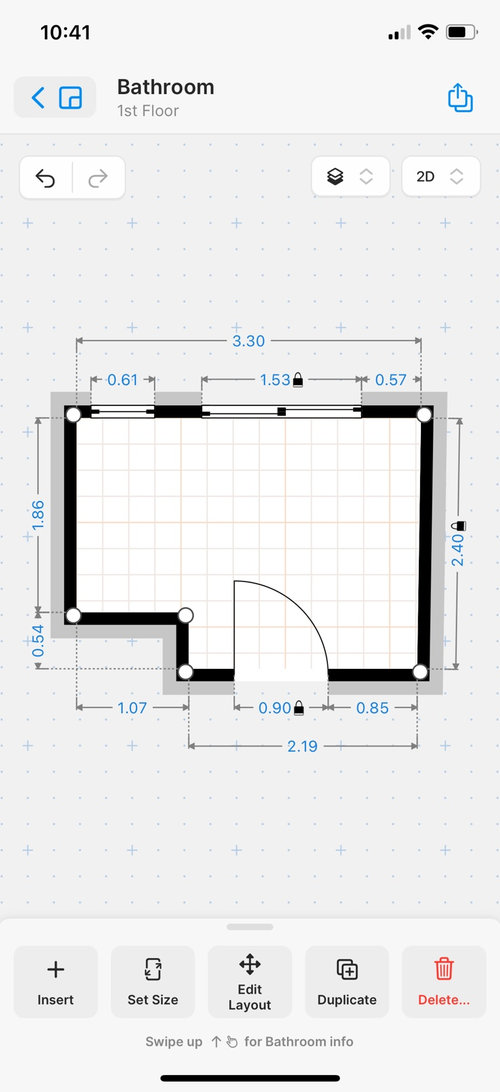
This is my main bathroom space. I’m looking for layout advice that includes a seperate bath /shower, vanity with a good amount of storage for a family of 5 and a toilet.
Is this a totally new space or is there existing plumbing? If there’s existing plumbing, is a slab or do you have reasonable under floor access? Will the whole family of 5 use this bathroom if there are two others in the house?
@bigreader with young kids this is the bathroom we do the nightly bath/shower routine in. It’s existing but my husband is a plumber (so cheap labour) and it’s the top level so we have plenty of access (we will also be demoing the bottom level so will coincide the works)
another option with enough room for twin handbasins for crowd teeth cleaning, plenty of wall space for multiple towel racks and a giant shower stall with sliding doors could be easier for waterproofing and back to wall bath and wall hung vanity makes for easier cleaning and make sure that you take care of your plumber







dreamer
Lucy HawkingsOriginal Author
Related Discussions
Bathroom layout help please
Q
Bathroom layout help
Q
Bathroom Layout Help!!
Q
main bathroom layout help!
Q
dreamer
Lucy HawkingsOriginal Author
bigreader
dreamer
Lucy HawkingsOriginal Author
Lucy HawkingsOriginal Author
Kate
oklouise