Hi all,
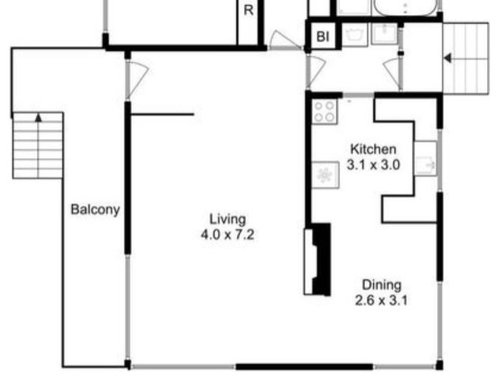
I’m looking for some help with our small kitchen renovation. We contemplated making the kitchen/dining/living space completely open plan but ultimately decided against it as we’d prefer to keep some separation as well as needing the walls to run cabinetry along.
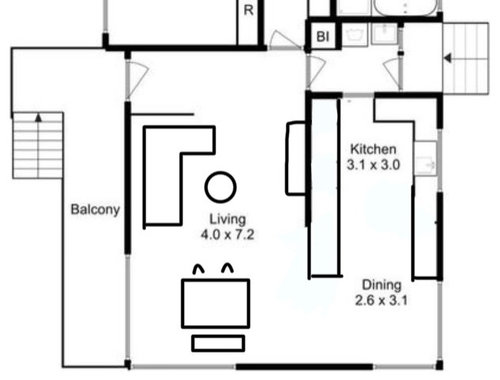
We are going to remove the fireplace and replace it with a normal wall. The current plan is to create a galley style kitchen along the two walls both 3.5m long. Having trouble deciding on the best layout with appliances/pantry and would love some input regarding the work triangle and general functionality. Ideally it will include:
Sink under window
Dishwasher
Bin cupboard
Appliance pantry
Pantry
Fridge
Oven/oven tower and stove top
I have attached photos of what’s there currently and a very blank idea of what we want. Thank you for any help you can provide!





Kate
oklouise
Related Discussions
Kitchen layout ideas please
Q
I would love to get ideas about my kitchen layout
Q
Help with kitchen design
Q
Awkward kitchen layout - need help with ideas please :)
Q
NikkiOriginal Author
bigreader