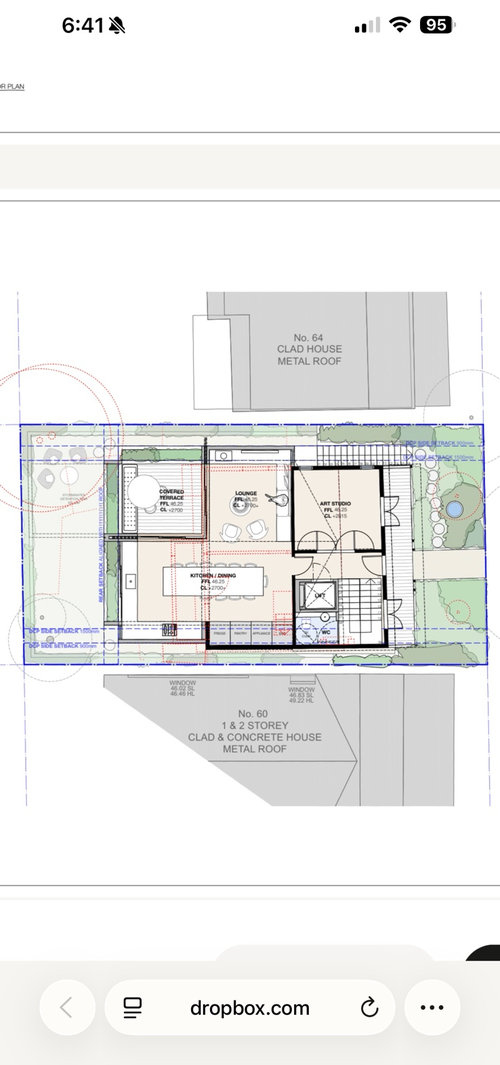
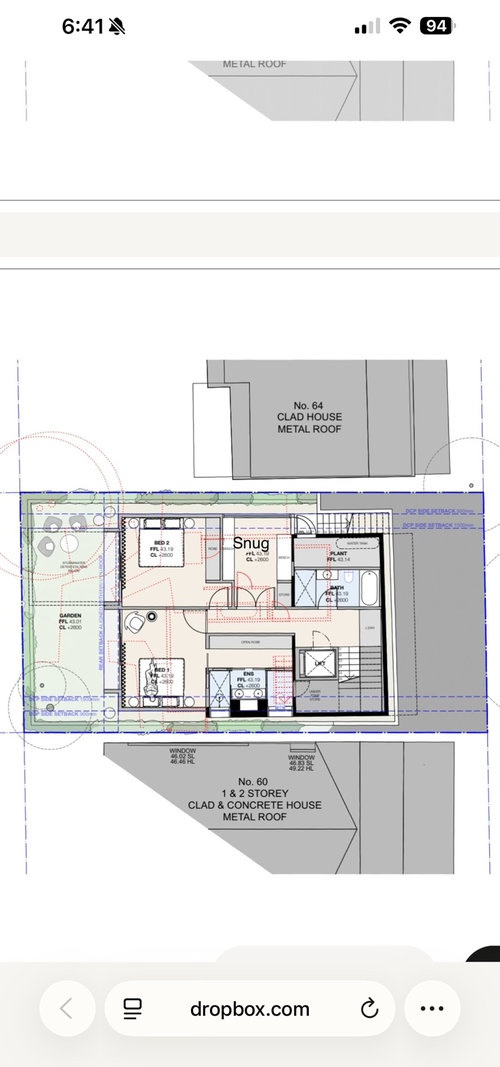
I would appreciate any advice related to this floorplan. This is a small site and the lift is an “insurance policy” for eventual aging in place.
I would like to have a feeling of openness but also with division. ie., not entirely open plan.
Points:
Covered terrace to be incorporated with the lounge but when windows/doors are opened to the west, it feeling like indoor/outdoor living.
Art room/study can be reduced in size and moved elsewhere.
We are quite shielded from the western sun because of tree cover and orientation.
Downstairs:
1 primary bedroom with the ensuite including bath - all along the western side. ie, a bedroom suite with access to outside
2nd bedroom
Main Bathroom
Snug/TV room (we won’t have a TV in the lounge)
Laundry (not a European one)
Would so appreciate any helpful input. Thank you in advance.








oklouise
Leigh de BroizeOriginal Author
Related Discussions
Help! Floor plan ideas please
Q
Help with floor plan please.
Q
Help, confused! Floor-plan feedback needed
Q
Needing help with floor plan of "granny flat".
Q
oklouise