
Galley Eat-in Kitchen with Stainless Steel Benchtops Design Ideas
Refine by:
Budget
Sort by:Popular Today
1 - 20 of 454 photos
Item 1 of 4
 AQUA Architects

Inspiration for a mid-sized modern galley eat-in kitchen in Sydney with a double-bowl sink, shaker cabinets, green cabinets, stainless steel benchtops, green splashback, mirror splashback, black appliances, cork floors, brown floor and grey benchtop.


 Powell Tuck Associates

Design ideas for a large industrial galley eat-in kitchen in London with an integrated sink, flat-panel cabinets, yellow cabinets, stainless steel benchtops, multi-coloured splashback, glass tile splashback, stainless steel appliances, laminate floors, with island and brown floor.
 CAAHT Studio Architects

Photo of a contemporary galley eat-in kitchen in Auckland with an integrated sink, open cabinets, black cabinets, stainless steel benchtops, black splashback, stainless steel appliances, concrete floors, with island, grey floor and grey benchtop.
 Roundhouse

Roundhouse Urbo with Metro matt lacquer bespoke kitchen in Farrow and Ball Signal White with Walnut interiors, stainless steel worksurfaces and splashback behind hob. Photography by Nick Kane.
 Eldridge London

Open air kitchen, with sliding rooflight.
Photography: Lyndon Douglas

Design ideas for a mid-sized modern galley eat-in kitchen in London with with island, flat-panel cabinets, white cabinets, stainless steel benchtops and a drop-in sink.
Design ideas for a mid-sized modern galley eat-in kitchen in London with with island, flat-panel cabinets, white cabinets, stainless steel benchtops and a drop-in sink.
 ZEST architecture
Fotografía: Jesús Granada

Photo of a large contemporary galley eat-in kitchen in Barcelona with flat-panel cabinets, black cabinets, stainless steel benchtops, black splashback, stainless steel appliances, concrete floors and with island.
Photo of a large contemporary galley eat-in kitchen in Barcelona with flat-panel cabinets, black cabinets, stainless steel benchtops, black splashback, stainless steel appliances, concrete floors and with island.
 Tiles of Ezra
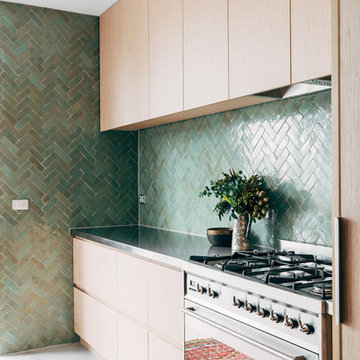
Mid-sized contemporary galley eat-in kitchen in Melbourne with a double-bowl sink, recessed-panel cabinets, light wood cabinets, stainless steel benchtops, green splashback, mosaic tile splashback, stainless steel appliances, concrete floors, with island and grey floor.
 Utz-Sanby Architects
Ray Clarke
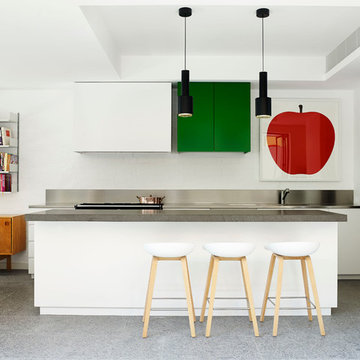

This is an example of a mid-sized contemporary galley eat-in kitchen in Sydney with an integrated sink, flat-panel cabinets, beige cabinets, stainless steel benchtops, red splashback, light hardwood floors, stainless steel appliances and a peninsula.
This is an example of a mid-sized contemporary galley eat-in kitchen in Sydney with an integrated sink, flat-panel cabinets, beige cabinets, stainless steel benchtops, red splashback, light hardwood floors, stainless steel appliances and a peninsula.
 Rebecca Naughtin Architect
Mark Fergus Photography

Design ideas for a mid-sized transitional galley eat-in kitchen in Melbourne with an integrated sink, flat-panel cabinets, light wood cabinets, green splashback, subway tile splashback, stainless steel appliances, stainless steel benchtops and medium hardwood floors.
Design ideas for a mid-sized transitional galley eat-in kitchen in Melbourne with an integrated sink, flat-panel cabinets, light wood cabinets, green splashback, subway tile splashback, stainless steel appliances, stainless steel benchtops and medium hardwood floors.
 Michele Perlini | ARCStudio PERLINI

Design ideas for a large contemporary galley eat-in kitchen in Venice with an undermount sink, flat-panel cabinets, grey cabinets, stainless steel benchtops, panelled appliances, porcelain floors, with island, grey floor and grey benchtop.
 Hatterwan Architects

Bespoke kitchen finished in edge-cut white oiled plywood, deep blue furniture linoleum. Worktop is in stainless steel with mirrored splashback.
The layout of the kitchen is a galley with the island oriented parallel to the living room. The kitchen is lit with a mixture of concealed lighting, integrated track lighting with pendants and recessed downlights.
 Angus Mackenzie Architect
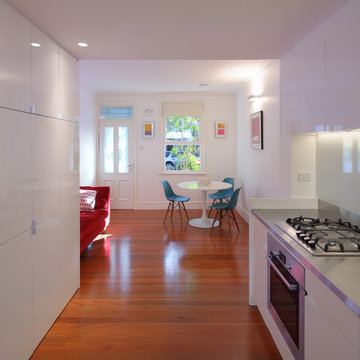
A tiny 65m site with only 3m of internal width posed some interesting design challenges.
The Victorian terrace façade will have a loving touch up, however entering through the front door; a new kitchen has been inserted into the middle of the plan, before stepping up into a light filled new living room. Large timber bifold doors open out onto a timber deck and extend the living area into the compact courtyard. A simple green wall adds a punctuation mark of colour to the space.
A two-storey light well, pulls natural light into the heart of the ground and first floor plan, with an operable skylight allowing stack ventilation to keep the interiors cool through the Summer months. The open plan design and simple detailing give the impression of a much larger space on a very tight urban site.
Photography by Huw Lambert
 Hatterwan Architects
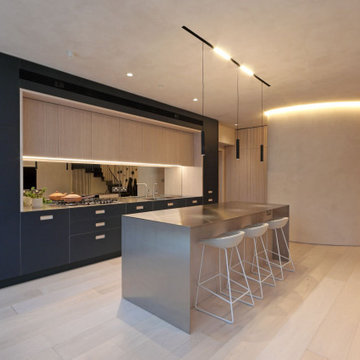
The kitchen is finished in edge-cut white oiled plywood, deep blue furniture linoleum with kitchen storage and pantry under the extension. The door fronts are slatted edge-cut white oiled plywood with an open see through section for the pantry area.
The layout of the kitchen is a galley with the island oriented parallel to the living room. The kitchen is lit with a mixture of concealed lighting, integrated track lighting with pendants and recessed downlights.
 User
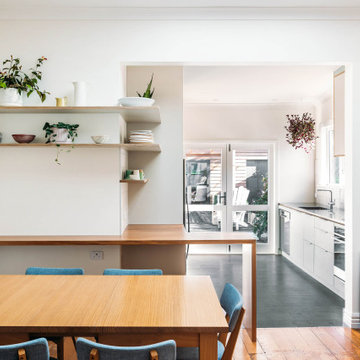
UserThe small kitchen also has a thoroughfare to the exterior, and a bathroom. Very busy indeed!
Inspiration for a small modern galley eat-in kitchen in Wellington with an integrated sink, stainless steel benchtops and black appliances.
Inspiration for a small modern galley eat-in kitchen in Wellington with an integrated sink, stainless steel benchtops and black appliances.
 Ola Jachymiak Studio

Large midcentury galley eat-in kitchen in London with a drop-in sink, flat-panel cabinets, medium wood cabinets, stainless steel benchtops, brown splashback, timber splashback, stainless steel appliances, medium hardwood floors, with island, brown floor and grey benchtop.
 Amberth

A subtle industrial feel has been achieved in this kitchen with a stainless steel worktop that seamlessly incorporates a gas hobs. Draws are made from Parapan acrylic in a light grey high gloss finish, keeping the entire look, fresh and bright. We supplied bespoke built-in shelving in a walnut veneer finish, providing a great contrast to the bright walls and cleverly highlighting the original arch.
David Giles
 User

UserInspiration for an expansive scandinavian galley eat-in kitchen in Paris with an integrated sink, beaded inset cabinets, light wood cabinets, stainless steel benchtops, black splashback, slate splashback, panelled appliances, slate floors, with island and black floor.
 User

UserInner city kitchen for a designer and photographer in Sheffield.
Ma-kon designed and remodelled the whole interior with a refined oak and stainless steel kitchen to create a calm space as a retreat from the client's busy professional work lives.
The kitchen is contemporary in its design and material palette with oak kitchen cabinetry and stainless steel worktops with polished concrete screed floor and integrated ambient uplight detail.
1