
Kitchen with a Drop-in Sink Design Ideas
Refine by:
Budget
Sort by:Popular Today
1 - 20 of 13,455 photos
Item 1 of 4
 Nouvelle Kitchens & Bathrooms
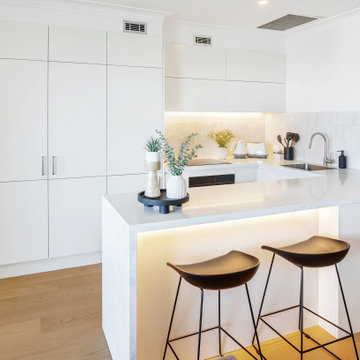
Photo of a contemporary eat-in kitchen in Sydney with a drop-in sink, flat-panel cabinets, white cabinets, white splashback, porcelain splashback, black appliances, light hardwood floors and a peninsula.

 Ryan Thomas
Casa Bungan - Open plan kitchen.
This is an example of an expansive mediterranean galley eat-in kitchen in Sydney with a drop-in sink, flat-panel cabinets, light wood cabinets, marble benchtops, blue splashback, stone tile splashback, coloured appliances, light hardwood floors, with island, multi-coloured floor, blue benchtop and exposed beam.
This is an example of an expansive mediterranean galley eat-in kitchen in Sydney with a drop-in sink, flat-panel cabinets, light wood cabinets, marble benchtops, blue splashback, stone tile splashback, coloured appliances, light hardwood floors, with island, multi-coloured floor, blue benchtop and exposed beam.
 Urban Habitats
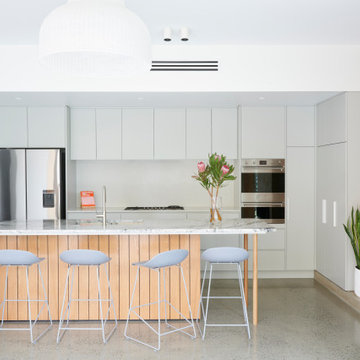
Design ideas for a small contemporary galley eat-in kitchen in Adelaide with a drop-in sink, marble benchtops, white splashback, stone slab splashback, stainless steel appliances, concrete floors, with island, grey floor and grey benchtop.
 James Chua
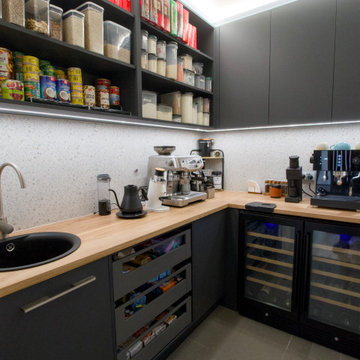
Walk-in Pantry with dedicated under-bench wine fridge and coffee bar.

Inspiration for a small contemporary l-shaped kitchen pantry in Adelaide with a drop-in sink, wood benchtops, white splashback, porcelain splashback, black appliances, porcelain floors and grey floor.
Inspiration for a small contemporary l-shaped kitchen pantry in Adelaide with a drop-in sink, wood benchtops, white splashback, porcelain splashback, black appliances, porcelain floors and grey floor.
 K2B Bespoke Kitchens
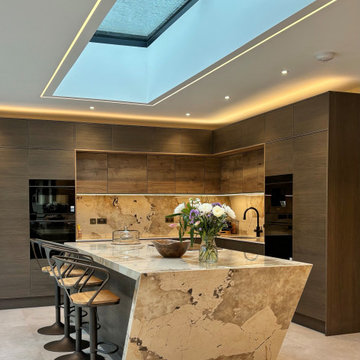

This is an example of a large contemporary l-shaped eat-in kitchen in Other with a drop-in sink, flat-panel cabinets, dark wood cabinets, quartz benchtops, beige splashback, black appliances, porcelain floors, with island, beige floor and beige benchtop.
 Cherry Architects Limited
Photo of a mid-sized contemporary single-wall eat-in kitchen in London with a drop-in sink, flat-panel cabinets, dark wood cabinets, grey splashback, with island, grey floor, grey benchtop and exposed beam.
 Sherbrooke Design and Construction
This is an example of a mid-sized contemporary galley kitchen pantry in Melbourne with a drop-in sink, white splashback, concrete floors and grey floor.
 Balance Interior Design

Darkest green base cabinets were paired with off white wall units and walnut cladding to create a beautiful modern kitchen. Details include a slim profile ceramic worktop and splashback, oak block herringbone floor, wrap around kitchen shelf and black and brass wall lights.

 De Urbanic
This is an example of a large eclectic single-wall eat-in kitchen in Dublin with a drop-in sink, recessed-panel cabinets, black cabinets, multi-coloured splashback, black appliances, ceramic floors, no island, multi-coloured floor and black benchtop.
 Donna Guyler Design
Interior Design by Donna Guyler Design

Design ideas for a large contemporary galley kitchen pantry in Gold Coast - Tweed with a drop-in sink, flat-panel cabinets, black cabinets, quartz benchtops, mirror splashback, black appliances, light hardwood floors, with island and beige floor.
Design ideas for a large contemporary galley kitchen pantry in Gold Coast - Tweed with a drop-in sink, flat-panel cabinets, black cabinets, quartz benchtops, mirror splashback, black appliances, light hardwood floors, with island and beige floor.

 TENNA Homes
Kitchen renovation comprising soft grey tones with polished hardwood flooring.
Mid-sized contemporary u-shaped kitchen pantry in Sydney with a drop-in sink, recessed-panel cabinets, grey cabinets, granite benchtops, white splashback, granite splashback, stainless steel appliances, medium hardwood floors, no island, brown floor and beige benchtop.
Mid-sized contemporary u-shaped kitchen pantry in Sydney with a drop-in sink, recessed-panel cabinets, grey cabinets, granite benchtops, white splashback, granite splashback, stainless steel appliances, medium hardwood floors, no island, brown floor and beige benchtop.
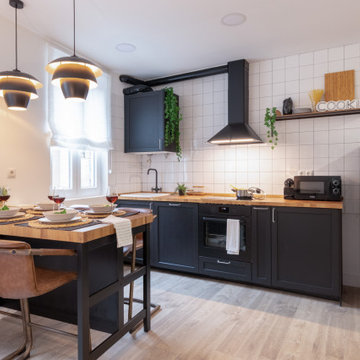
 ENFOCASA
Inspiration for a small contemporary single-wall eat-in kitchen in Other with a drop-in sink, shaker cabinets, black cabinets, wood benchtops, white splashback, porcelain splashback, black appliances, grey floor and beige benchtop.

 Atelier B2
© JEM Photographie
This is an example of a mid-sized mediterranean u-shaped eat-in kitchen in Paris with a drop-in sink, flat-panel cabinets, white cabinets, wood benchtops, multi-coloured splashback, cement tile splashback, cement tiles, multi-coloured floor and beige benchtop.
This is an example of a mid-sized mediterranean u-shaped eat-in kitchen in Paris with a drop-in sink, flat-panel cabinets, white cabinets, wood benchtops, multi-coloured splashback, cement tile splashback, cement tiles, multi-coloured floor and beige benchtop.
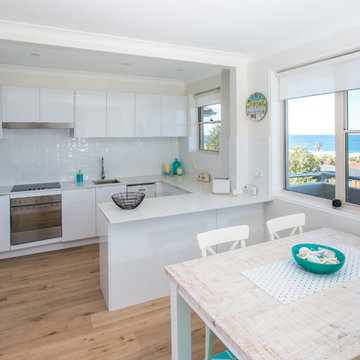
 JMR Building Contractors Pty Ltd
Jarrad Duffy Photography
Photo of a small beach style u-shaped eat-in kitchen in Sydney with a drop-in sink, flat-panel cabinets, white cabinets, quartz benchtops, white splashback, subway tile splashback, stainless steel appliances, light hardwood floors and no island.
Photo of a small beach style u-shaped eat-in kitchen in Sydney with a drop-in sink, flat-panel cabinets, white cabinets, quartz benchtops, white splashback, subway tile splashback, stainless steel appliances, light hardwood floors and no island.
 Texier et Soulas
Emilie Soulas

This is an example of a mid-sized contemporary l-shaped eat-in kitchen in Paris with light hardwood floors, a drop-in sink, flat-panel cabinets, stainless steel cabinets, wood benchtops, red splashback, stainless steel appliances and with island.
This is an example of a mid-sized contemporary l-shaped eat-in kitchen in Paris with light hardwood floors, a drop-in sink, flat-panel cabinets, stainless steel cabinets, wood benchtops, red splashback, stainless steel appliances and with island.
 Dan Kitchens Australia
Dan Kitchens Australia Pty Ltd

This is an example of a mid-sized scandinavian galley eat-in kitchen in Sydney with a drop-in sink, white cabinets, quartz benchtops, stainless steel appliances, porcelain floors and with island.
This is an example of a mid-sized scandinavian galley eat-in kitchen in Sydney with a drop-in sink, white cabinets, quartz benchtops, stainless steel appliances, porcelain floors and with island.
 Sylvarna Kitchen Design
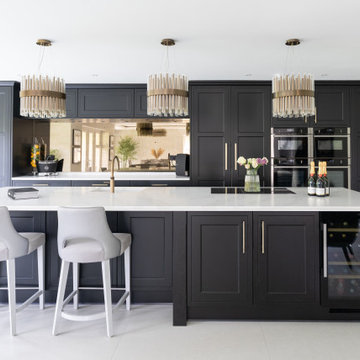
The owners of this contemporary new-build home in Walberton wanted to transform their compact kitchen into something truly special - a grand, open-plan space designed for cooking, living, and entertaining. Entertaining was at the heart of their vision: a sociable hub with generous seating, intuitive functionality, and the flexibility that a busy modern family demands.
 My-Studio Ltd

Photo of an expansive scandinavian galley eat-in kitchen in London with a drop-in sink, shaker cabinets, pink cabinets, solid surface benchtops, white splashback, subway tile splashback, stainless steel appliances, concrete floors, with island, grey floor and white benchtop.

 Amalia Boier Studio
Farrow & Ball Wall colours, bespoke joinery with oak , wallpaper, and fluted detail. Bespoke abstract artwork, curated styling , dining room, dining table, green plants , sheer curtains, voiles,
 Et Lorem Ltd

On the fringes of the historic town of Windsor, Berkshire, lies this charming detached gardener's cottage built in 1900.
We were asked to reimagine the existing living room into a kitchen-diner for our client who sought to infuse their kitchen space with the essence of calm, coastal luxury. Inspired by the soothing air of the ocean and the natural warmth of sandy beaches, our mission was to create a kitchen that harmonised seamlessly with the client's vision while respecting the historical charm of the property.
The kitchen's design needed to pay homage to the cottage's heritage while incorporating modern elements reflective of the client's aesthetic and living preferences. The challenge lay in working with the property's reduced ceiling heights and original wood beams, which added character but also presented constraints to the space.
Drawing inspiration from the client's desire for clean lines, as well as a neutral colour palette reminiscent of coastal tranquillity; we opted for a blend of nudes and whites, with natural timbers. The choice of Rotpunkt's German furniture in Sand, complemented by Oak internal drawers were selected alongside a stunning sintered stone worktop and floating shelf, with gold accents.
Given the limitations of the reduced ceiling height, traditional high-level cupboards were not an option. Instead, we devised a solution to maximise storage efficiency while maintaining a sleek aesthetic. Generous, wide and deep drawers were incorporated into the design, providing ample space for storing kitchen essentials, while a full-width floating shelf added a touch of luxury, allowing our clients the opportunity to display some of their treasured items that were also used as inspiration during the design process with us.
To evoke the serene ambiance of a coastal retreat, we selected a beautiful sintered stone in Calacatta Gold for the worktops, splashback, and floating shelf. Its luxurious appearance, reminiscent of the sun-kissed sands and tranquil waters of the beach, instantly transformed the kitchen into a sanctuary of relaxation.
For the appliances, we opted for a combination of Siemens and Neff, prioritising functionality and aesthetic cohesion. The Siemens hob with downdraft extraction eliminated the need for an overhead extraction hood, allowing for the floating shelf to remain uninterrupted around the space, enhancing visual continuity.
To further enhance the functionality and flow of the space, we integrated a fridge-freezer alongside steam ovens, ensuring that every element of the kitchen was thoughtfully curated to meet the client's needs. Additionally, we created a double ‘hidden’ doorway through to the utility area, adorned with Buster + Punch handles, seamlessly connecting the kitchen to the utility area while maintaining a sense of separation.
1