
Kitchen with no Island Design Ideas
Refine by:
Budget
Sort by:Popular Today
1 - 20 of 14,296 photos
Item 1 of 4
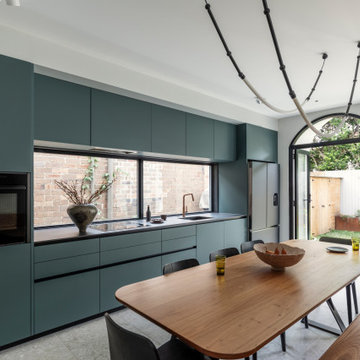
 Sandbox Studio®
Evening in Istanbul is a richly textured exploration of materiality and individuality, celebrating curved elements, colour, and collaboration. Inherently inspired by the architectural legacy of Morocco and Turkey, the home embraces key forms such as arched thresholds and organic lines, softening transitions and imbedding character. A muted base materiality serves as a foundation for bold accents elements - artworks, ceramics, and objects – layering personality throughout. Moving beyond the conventional white box, the residence celebrates curves, colour, and texture, shaped by a design-impassioned client and their own vision for a home that would feel both eclectic, yet authentic to them.
Tactile surfaces - from plaster finishes to custom joinery - intensify the sensory experience. Natural light and ventilation both animate the interior throughout the day, while skylights and large openings foster an intentionally effortless connection between inside and out. Cross-ventilation naturally tempers each of the spaces, while a sculptural staircase ties the levels together, echoing the arched motifs and blending traditional artisanal detailing amongst more contemporary gestures. As an eclectic haven, the home balances both unconventional living and a timeless liveability. The result is a dynamic and creative retreat - a reflection of the owners' own vision and passion for design.

 Mihaly Slocombe
Coburg Frieze is a purified design that questions what’s really needed.
The interwar property was transformed into a long-term family home that celebrates lifestyle and connection to the owners’ much-loved garden. Prioritising quality over quantity, the crafted extension adds just 25sqm of meticulously considered space to our clients’ home, honouring Dieter Rams’ enduring philosophy of “less, but better”.
We reprogrammed the original floorplan to marry each room with its best functional match – allowing an enhanced flow of the home, while liberating budget for the extension’s shared spaces. Though modestly proportioned, the new communal areas are smoothly functional, rich in materiality, and tailored to our clients’ passions. Shielding the house’s rear from harsh western sun, a covered deck creates a protected threshold space to encourage outdoor play and interaction with the garden.
This charming home is big on the little things; creating considered spaces that have a positive effect on daily life.

 Murray & Ball Furniture Ltd
Central storage unit that comprises of a bespoke pull-out larder system and hoses the integrated fridge/freezer and further storage behind the top hung sliding door.
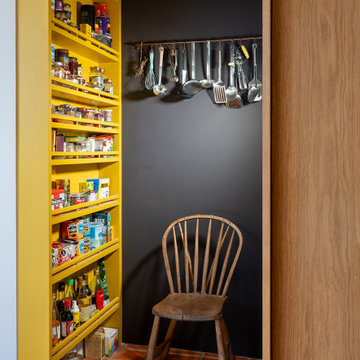
 Ahrberg Jackson Design
Design ideas for an eclectic kitchen pantry in London with open cabinets, yellow cabinets, terra-cotta floors, no island, red floor and vaulted.
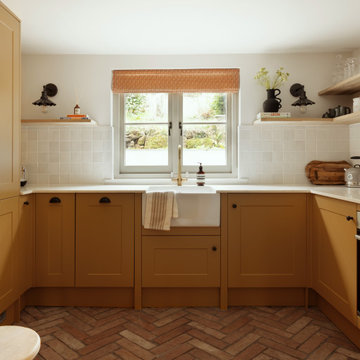
 Lydia Allen Interiors
Design ideas for a small eclectic u-shaped eat-in kitchen in Cornwall with a farmhouse sink, shaker cabinets, yellow cabinets, quartzite benchtops, white splashback, ceramic splashback, stainless steel appliances, terra-cotta floors, no island, brown floor and white benchtop.

 De Urbanic
This is an example of a large eclectic single-wall eat-in kitchen in Dublin with a drop-in sink, recessed-panel cabinets, black cabinets, multi-coloured splashback, black appliances, ceramic floors, no island, multi-coloured floor and black benchtop.

 Sube Interiorismo
Reforma integral Sube Interiorismo www.subeinteriorismo.com
Biderbost Photo
Design ideas for a large transitional l-shaped eat-in kitchen in Bilbao with an undermount sink, flat-panel cabinets, white cabinets, quartz benchtops, grey splashback, engineered quartz splashback, stainless steel appliances, laminate floors, no island, brown floor and grey benchtop.
Design ideas for a large transitional l-shaped eat-in kitchen in Bilbao with an undermount sink, flat-panel cabinets, white cabinets, quartz benchtops, grey splashback, engineered quartz splashback, stainless steel appliances, laminate floors, no island, brown floor and grey benchtop.


 Drew Forsyth & co
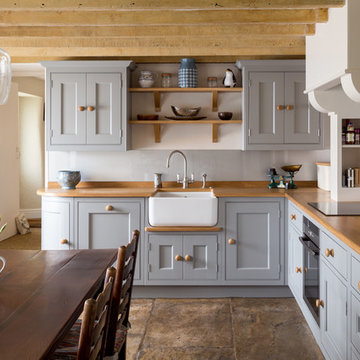
Design ideas for a country l-shaped eat-in kitchen in Other with a farmhouse sink, shaker cabinets, blue cabinets, wood benchtops, black appliances, no island and brown floor.
 LAURA LAKIN DESIGN
Photography by Juliet Murphy
www.julietmurphyphotography.com
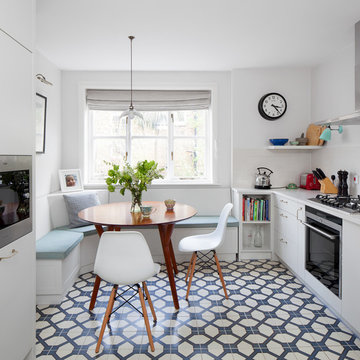
This is an example of a small contemporary galley eat-in kitchen in London with flat-panel cabinets, white cabinets, ceramic floors and no island.
This is an example of a small contemporary galley eat-in kitchen in London with flat-panel cabinets, white cabinets, ceramic floors and no island.
 Kitchens by Emanuel
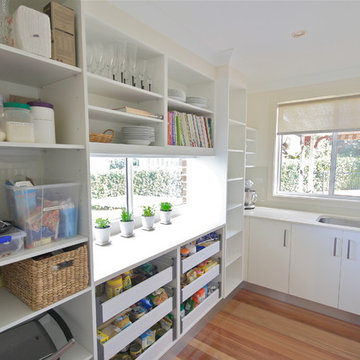
BUTLERS PANTRY!
- 20mm 'Snow' Caesarstone bench top
- Glass splash back behind sink
- Under mount sink
- Open adjustable shelving
- 6 x Blum drawers
- Instead of blocking the window we decided to leave it for extra natural light!
Sheree Bounassif,
Kitchens by Emanuel

 Siobhan Loates Interiors
Tom Sullam Photography
Schiffini kitchen
Saarinen Tulip table
Vitra Vegetal Chair
Design ideas for a mid-sized modern galley eat-in kitchen in London with flat-panel cabinets, glass sheet splashback, an undermount sink, white cabinets, quartzite benchtops, black splashback, stainless steel appliances, marble floors and no island.
Design ideas for a mid-sized modern galley eat-in kitchen in London with flat-panel cabinets, glass sheet splashback, an undermount sink, white cabinets, quartzite benchtops, black splashback, stainless steel appliances, marble floors and no island.

 Ludily
L’objectif de cette rénovation a été de réunir deux appartements distincts en un espace familial harmonieux. Notre avons dû redéfinir la configuration de cet ancien appartement niçois pour gagner en clarté. Aucune cloison n’a été épargnée.
L’ancien salon et l’ancienne chambre parentale ont été réunis pour créer un double séjour comprenant la cuisine dinatoire et le salon. La cuisine caractérisée par l’association du chêne et du Terrazzo a été organisée autour de la table à manger en noyer. Ce double séjour a été délimité par un parquet en chêne, posé en pointe de Hongrie. Pour y ajouter une touche de caractère, nos artisans staffeurs ont réalisé un travail remarquable sur les corniches ainsi que sur les cimaises pour y incorporer des miroirs.
Un peu à l’écart, l’ancien studio s’est transformé en chambre parentale comprenant un bureau dans la continuité du dressing, tous deux séparés visuellement par des tasseaux de bois. L’ancienne cuisine a été remplacée par une première chambre d’enfant, pensée autour du sport. Une seconde chambre d’enfant a été réalisée autour de l’univers des dinosaures.

 TENNA Homes
Kitchen renovation comprising soft grey tones with polished hardwood flooring.
Mid-sized contemporary u-shaped kitchen pantry in Sydney with a drop-in sink, recessed-panel cabinets, grey cabinets, granite benchtops, white splashback, granite splashback, stainless steel appliances, medium hardwood floors, no island, brown floor and beige benchtop.
Mid-sized contemporary u-shaped kitchen pantry in Sydney with a drop-in sink, recessed-panel cabinets, grey cabinets, granite benchtops, white splashback, granite splashback, stainless steel appliances, medium hardwood floors, no island, brown floor and beige benchtop.
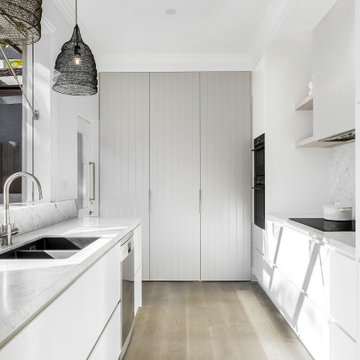
 Improva
This is an example of a mid-sized beach style u-shaped eat-in kitchen in Sydney with an undermount sink, flat-panel cabinets, white cabinets, marble benchtops, grey splashback, marble splashback, stainless steel appliances, medium hardwood floors, no island, brown floor and grey benchtop.

 Design Alpino
Design ideas for a country single-wall eat-in kitchen in Other with medium hardwood floors, no island, flat-panel cabinets, dark wood cabinets, brown floor and grey benchtop.
 Mas Foto di Maurizio Sorvillo
Maurizio Sorvillo

Photo of a country single-wall eat-in kitchen in Florence with a farmhouse sink, shaker cabinets, blue cabinets, tile benchtops, multi-coloured splashback, brick floors, no island, brown floor, multi-coloured benchtop and black appliances.
Photo of a country single-wall eat-in kitchen in Florence with a farmhouse sink, shaker cabinets, blue cabinets, tile benchtops, multi-coloured splashback, brick floors, no island, brown floor, multi-coloured benchtop and black appliances.

 Alexander White
Holländargatan 33
Fotograf: Henrik Nero
This is an example of a mid-sized mediterranean single-wall eat-in kitchen in Stockholm with an undermount sink, raised-panel cabinets, green cabinets, white splashback, subway tile splashback, white appliances, light hardwood floors, no island and marble benchtops.
This is an example of a mid-sized mediterranean single-wall eat-in kitchen in Stockholm with an undermount sink, raised-panel cabinets, green cabinets, white splashback, subway tile splashback, white appliances, light hardwood floors, no island and marble benchtops.
 JMR Building Contractors Pty Ltd
Jarrad Duffy Photography
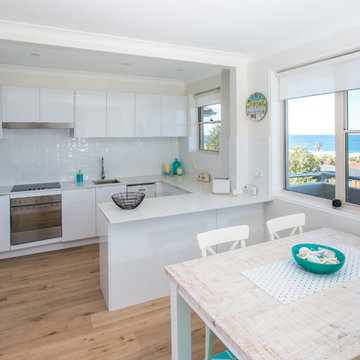
Photo of a small beach style u-shaped eat-in kitchen in Sydney with a drop-in sink, flat-panel cabinets, white cabinets, quartz benchtops, white splashback, subway tile splashback, stainless steel appliances, light hardwood floors and no island.
Photo of a small beach style u-shaped eat-in kitchen in Sydney with a drop-in sink, flat-panel cabinets, white cabinets, quartz benchtops, white splashback, subway tile splashback, stainless steel appliances, light hardwood floors and no island.
 User
UserKamal fotografia
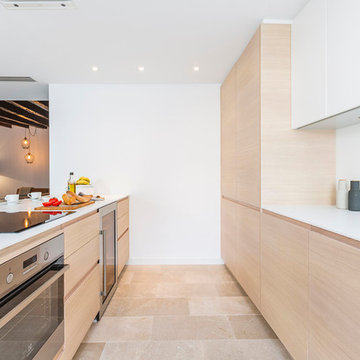
Mid-sized contemporary galley eat-in kitchen in Other with flat-panel cabinets, light wood cabinets, white splashback, stainless steel appliances and no island.
Mid-sized contemporary galley eat-in kitchen in Other with flat-panel cabinets, light wood cabinets, white splashback, stainless steel appliances and no island.
1