
Open Plan Kitchen with Multi-Coloured Splashback and White Splashback Design Ideas
Refine by:
Budget
Sort by:Popular Today
1 - 20 of 34,784 photos
Item 1 of 4
 Prime Design Tasmania Pty Ltd
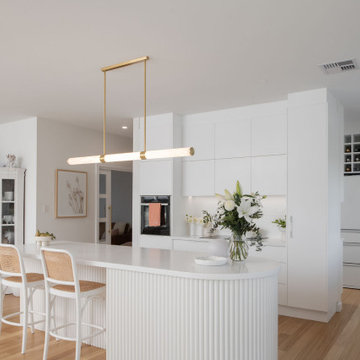
Mid-sized country l-shaped open plan kitchen in Hobart with an undermount sink, white cabinets, quartz benchtops, white splashback, ceramic splashback, white appliances, light hardwood floors, with island, white benchtop, flat-panel cabinets and beige floor.
 Xanda Interior Design

Light and airy contemporary kitchen with minimalist features. The large, stone clad island and expansive skylight hero the space.
Photo of a large modern l-shaped open plan kitchen in Sydney with a double-bowl sink, flat-panel cabinets, white cabinets, quartz benchtops, white splashback, engineered quartz splashback, black appliances, laminate floors, with island, brown floor and white benchtop.
Photo of a large modern l-shaped open plan kitchen in Sydney with a double-bowl sink, flat-panel cabinets, white cabinets, quartz benchtops, white splashback, engineered quartz splashback, black appliances, laminate floors, with island, brown floor and white benchtop.
 Dan Kitchens Australia
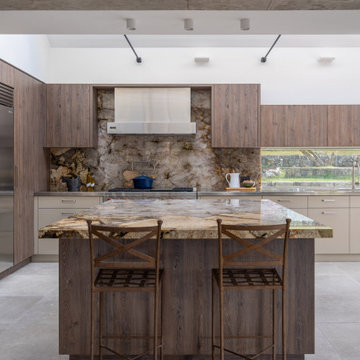
This Northern Beaches kitchen renovation in Elanora Heights blends modern elegance with rural warmth. Featuring Cristallo Patagonia quartzite, premium appliances, and bespoke joinery, the redesign delivers both functionality and sophistication. Inspired by the home’s coastal-country setting, the space reflects timeless craftsmanship while meeting the lifestyle needs of empty nesters.
 APL Construction Pty Ltd

Modern open plan kitchen in Perth with white cabinets, white splashback, ceramic splashback, stainless steel appliances, concrete floors, with island, grey floor and white benchtop.
 Build Fresh
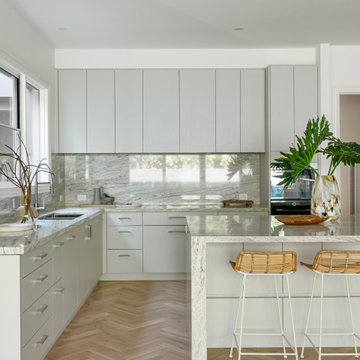
This is an example of a modern u-shaped open plan kitchen in Melbourne with an undermount sink, flat-panel cabinets, grey cabinets, marble benchtops, multi-coloured splashback, marble splashback, panelled appliances, medium hardwood floors, with island, brown floor and multi-coloured benchtop.
 Design2Solution
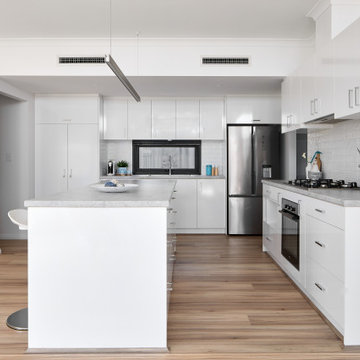
This is an example of a large contemporary galley open plan kitchen in Perth with a double-bowl sink, flat-panel cabinets, white cabinets, laminate benchtops, white splashback, ceramic splashback, stainless steel appliances, laminate floors, with island, brown floor and grey benchtop.
 Samuel Architecture

Open plan kitchen design with highlight windows above and stunning reclaimed timber used for the kitchen joinery of our Hemp House project
Design ideas for a mid-sized contemporary open plan kitchen in Melbourne with a double-bowl sink, green cabinets, white splashback, porcelain splashback, black appliances, with island and vaulted.
Design ideas for a mid-sized contemporary open plan kitchen in Melbourne with a double-bowl sink, green cabinets, white splashback, porcelain splashback, black appliances, with island and vaulted.
 Signature Home Styling

Photo of a transitional galley open plan kitchen in Brisbane with an undermount sink, shaker cabinets, grey cabinets, quartz benchtops, multi-coloured splashback, marble splashback, medium hardwood floors, with island, brown floor and white benchtop.

 Coveney Browne Design
View of kitchen from open plan dining/ living area.
Mid-sized contemporary open plan kitchen in Other with a farmhouse sink, green cabinets, white splashback, ceramic splashback, black appliances, medium hardwood floors, with island and white benchtop.
Mid-sized contemporary open plan kitchen in Other with a farmhouse sink, green cabinets, white splashback, ceramic splashback, black appliances, medium hardwood floors, with island and white benchtop.

 Sally Feeney Interior Design Pty Ltd
This is an example of a mid-sized midcentury l-shaped open plan kitchen in Melbourne with a double-bowl sink, terrazzo benchtops, subway tile splashback, black appliances, light hardwood floors, with island, flat-panel cabinets, blue cabinets, white splashback, beige floor and multi-coloured benchtop.

 Mihaly Slocombe
Fringe Dweller’s sculpted extension transforms an unassuming weatherboard cottage into a proud forever home. It walks multiple tightropes at once: balancing openness with privacy, strength with softness, and a rich history with our clients’ future needs.
On Clifton Hill’s suburban edge, the house sits opposite the leafy Quarries Park Reserve. Our clients, Ishtar and Craig, have three children and purchased their cottage to create a long-term family home.
Lying within a heritage overlay, the cottage’s traditional layout is largely preserved – only tweaked, in a wise parenting move, to form three equally sized bedrooms. The extension’s shared spaces feature rich materials, a warm palette and curved edges, creating a feeling of softness and easing transitions between zones.
A staircase arcing through the living areas leads up to the lounge and main suite. Elevated above street level, these spaces can more freely relate to the park: the lounge’s attached balcony overlooks the park’s open field, while the main bedroom’s floor-to-ceiling window frames magnificent foliage.
Downstairs, sliding doors connect the living areas to a semi-covered deck, while the garden beyond is embraced by a self-contained studio at the rear and high walls on either side. A brick wall interspersed with permeable screens lines the site’s public edge, balancing backyard privacy with neighbourhood connection. For passers-by, it’s a strong addition to the streetscape, granting glimpses of the lush garden within.
Fringe Dweller embraces its presence on the fringe of the parklands, balancing its historical context with its future as a nurturing family home.

 D'Cruz Design Group
Inspiration for an expansive contemporary galley open plan kitchen in Sydney with flat-panel cabinets, with island, a double-bowl sink, dark wood cabinets, marble benchtops, multi-coloured splashback, glass sheet splashback, stainless steel appliances, medium hardwood floors, brown floor, multi-coloured benchtop and vaulted.
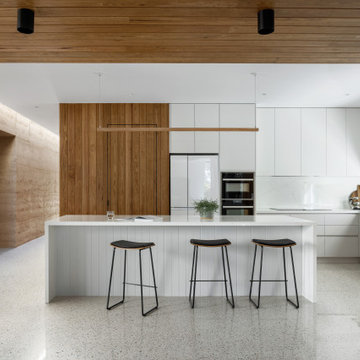
 Kirsten Johnstone Architecture
Photo of a large modern l-shaped open plan kitchen in Melbourne with a double-bowl sink, white cabinets, solid surface benchtops, white splashback, black appliances, concrete floors, with island, white floor, white benchtop and timber.
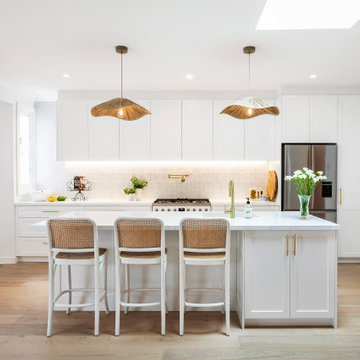
 Northern Beaches Kitchens and Bathrooms
Photo of a mid-sized beach style galley open plan kitchen in Sydney with an undermount sink, shaker cabinets, white cabinets, recycled glass benchtops, white splashback, ceramic splashback, medium hardwood floors, with island and white benchtop.

 desculpto
This kitchen design effortlessly marries reimagined traditional elements with a touch of postmodern flair, crafting a truly one-of-a-kind and personalized space.
One cannot help but be drawn to the unique brushed brass rangehood, a true hero piece in this design. It not only adds a powerful stroke of creativity but also serves as a sturdy anchor, grounding the entire space with its commanding presence.

 Davonport Kitchen & Home
Mid-sized scandinavian l-shaped open plan kitchen in London with a drop-in sink, shaker cabinets, beige cabinets, marble benchtops, white splashback, marble splashback, stainless steel appliances, light hardwood floors, with island and white benchtop.

 Tom Howley
Step into a sanctuary that dissolves the boundaries between indoors and out. With its vaulted ceilings, panoramic windows and beautifully crafted Tom Howley kitchen, this breathtaking extension has unequivocally become the soul of this historic Perthshire home.
Clever storage solutions like the slim pantry and bi-fold drinks bar offer stylish storage and easy access to everyday items as well as your favourite beverages. The large kitchen island allows guests to relax and socialise while the host serves up delicious food. The vaulted ceiling provides a dramatic effect, while the large glass doors at either end of the space flood the room with natural light, making this kitchen the perfect place to relax at any time of day.

 M. Victoria Johnson Interiors
Inspiration for a beach style u-shaped open plan kitchen in Minneapolis with a single-bowl sink, recessed-panel cabinets, light wood cabinets, quartz benchtops, multi-coloured splashback, ceramic splashback, stainless steel appliances, dark hardwood floors, with island, brown floor, multi-coloured benchtop and vaulted.

 Bespoke Kitchen Boutique
In this custom-designed family bungalow, the kitchen was envisioned as the heart of the home — bold yet warm, streamlined yet full of life. The clients asked for the need for exceptional storage, a clutter-free environment, and spaces that seamlessly blend function with aesthetics.
To meet these goals, we designed a contemporary kitchen with clean architectural lines, natural textures, and intelligent spatial planning. Matte walnut cabinetry brings a deep, organic warmth to the space, while sleek quartz countertops and a dramatic stone upstand and tiled splashback adds striking contrast and visual impact. The colour palette balances earthy tones with crisp white and brass hardware, achieving a perfect equilibrium between boldness and comfort.

 Ray Munn Kitchens
This stunning kitchen project in Dulwich perfectly balances timeless tradition and modern-day functionality. Designed with both elegance and practicality in mind, it showcases exquisite craftsmanship and thoughtful attention to detail throughout.
The in-frame cabinetry features classic Shaker-style doors, constructed with an 18mm oak veneer carcass and finished with beech doors. Inside, solid oak dovetailed drawer boxes glide smoothly on soft-close runners, combining strength with luxury.
All of the cabinetry has been painted in Pink Ground by Farrow & Ball - a soft, warm tone that brings a welcoming and subtly romantic feel to the space. Antique brass knobs and cup handles add a layer of traditional charm and timeless character.
The worktops and splashback are finished in 20mm Calacatta Gold quartz, which adds a touch of luxury with its distinctive veining and polished finish while offering exceptional durability for everyday use.
Premium appliances are seamlessly integrated, including a 90cm Fisher & Paykel American-style fridge freezer, a NEFF steam oven, a NEFF micro-combi oven, and an induction hob. A classic Butler sink paired with a Quooker tap enhances both style and function, while a Caple wine fridge positioned in the island makes entertaining a breeze.
This kitchen is a beautiful reflection of how classic design and contemporary living can come together in perfect harmony.
Inspired by this space? Get in touch with our team to start your kitchen journey today.
1