
Small Kitchen with Black Cabinets and Wood Benchtops Design Ideas
Refine by:
Budget
Sort by:Popular Today
81 - 100 of 276 photos
Item 1 of 4
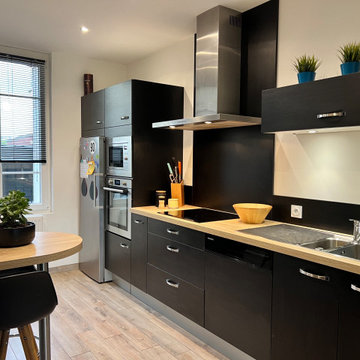
 AMBO STUDIO
Renovation d'une cuisine dans une ancienne maison de ville
Small contemporary single-wall open plan kitchen in Paris with an integrated sink, recessed-panel cabinets, black cabinets, wood benchtops, black splashback, timber splashback, stainless steel appliances and with island.
Small contemporary single-wall open plan kitchen in Paris with an integrated sink, recessed-panel cabinets, black cabinets, wood benchtops, black splashback, timber splashback, stainless steel appliances and with island.

 Mon Concept Habitation
Nous avons rénové cet appartement à Pantin pour un homme célibataire. Toutes les tendances fortes de l'année sont présentes dans ce projet : une chambre bleue avec verrière industrielle, une salle de bain black & white à carrelage blanc et robinetterie chromée noire et une cuisine élégante aux teintes vertes.
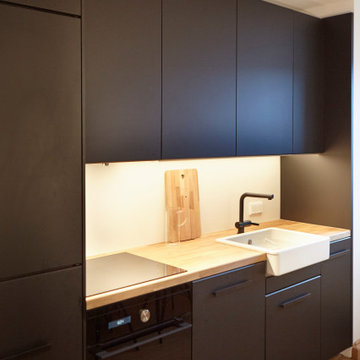
 aprtmnt. design + consulting
Auch eine Ikea-Küche kann ein echter Eyechatcher sein! Diese matt schwarze Küche wurde exakt in die Nische eingepasst, ein hässlicher Boiler wurde mit einem nach oben geöffneten Hochschrank mit seitlichen Lüftungsschlitzen verkleidet, der unten Platz für einen integrierten Kühlschrank bietet. Es wurde eine Massivholzplatte vom Schreiner verbaut, das überstehende Keramikbecken passt wunderschön zum Eichenholz und harmoniert perfekt mit den weissen Wandpanelen. Die Unterbauschränke wurden mit LED-Platten bestückt, die sich dimmen lassen.

 User
UserAménagement & décoration d'une pièce à vivre avec cuisine ouverte.
Small contemporary galley open plan kitchen in Paris with an undermount sink, beaded inset cabinets, black cabinets, wood benchtops, multi-coloured splashback, cement tile splashback, panelled appliances, medium hardwood floors, no island, brown floor and brown benchtop.
Small contemporary galley open plan kitchen in Paris with an undermount sink, beaded inset cabinets, black cabinets, wood benchtops, multi-coloured splashback, cement tile splashback, panelled appliances, medium hardwood floors, no island, brown floor and brown benchtop.
 CLAPP Architectes
Cuisine et entrée avec filtre bois

This is an example of a small scandinavian l-shaped eat-in kitchen in Paris with an undermount sink, beaded inset cabinets, black cabinets, wood benchtops, beige splashback, panelled appliances, light hardwood floors, no island, beige floor and beige benchtop.
This is an example of a small scandinavian l-shaped eat-in kitchen in Paris with an undermount sink, beaded inset cabinets, black cabinets, wood benchtops, beige splashback, panelled appliances, light hardwood floors, no island, beige floor and beige benchtop.
 Alain Rénovation

This is an example of a small contemporary single-wall open plan kitchen in Lyon with an undermount sink, flat-panel cabinets, black cabinets, wood benchtops, multi-coloured splashback, panelled appliances, light hardwood floors, no island, brown floor and black benchtop.
 Küchenhaus Gebr. Jansen

Small contemporary galley separate kitchen in Dusseldorf with a drop-in sink, glass-front cabinets, black cabinets, wood benchtops, white splashback, cement tile splashback, black appliances, laminate floors, brown floor and brown benchtop.
 APE Architecture and Design Ltd.
Peter Landers

Inspiration for a small transitional l-shaped open plan kitchen in London with a drop-in sink, flat-panel cabinets, black cabinets, wood benchtops, brown splashback, timber splashback, stainless steel appliances, painted wood floors, a peninsula, grey floor and brown benchtop.
Inspiration for a small transitional l-shaped open plan kitchen in London with a drop-in sink, flat-panel cabinets, black cabinets, wood benchtops, brown splashback, timber splashback, stainless steel appliances, painted wood floors, a peninsula, grey floor and brown benchtop.

 Mimi's Home design- Décoratrice d'intérieur Ufdi
Avant/ Après: une plaque vitrocéramique avec deus feux qu'on a placé à l'horizontale pour palier à la pente du mur mansardé.
Photo of a small modern l-shaped separate kitchen in Paris with an undermount sink, flat-panel cabinets, black cabinets, wood benchtops, white splashback, subway tile splashback, panelled appliances, linoleum floors and no island.
Photo of a small modern l-shaped separate kitchen in Paris with an undermount sink, flat-panel cabinets, black cabinets, wood benchtops, white splashback, subway tile splashback, panelled appliances, linoleum floors and no island.

 Argiles décoration
Rénovation complète de cette charmante maison normande pour location. Nous avons repris complètement la maison, et l'avons aménager puis décorée: notamment avec sa passerelle monumentale en acier sur mesure

 WOM DESIGN
Thierry Stefanopoulos
Small eclectic single-wall open plan kitchen in Paris with a single-bowl sink, beaded inset cabinets, black cabinets, wood benchtops, grey splashback, limestone splashback, coloured appliances, cement tiles, no island, grey floor and brown benchtop.
Small eclectic single-wall open plan kitchen in Paris with a single-bowl sink, beaded inset cabinets, black cabinets, wood benchtops, grey splashback, limestone splashback, coloured appliances, cement tiles, no island, grey floor and brown benchtop.

 Sylvie Gobbo -Agencement et Création
Optimiser un angle en cuisine conviviale et fonctionnelle
Small industrial u-shaped open plan kitchen in Toulouse with an undermount sink, flat-panel cabinets, black cabinets, wood benchtops, white splashback, subway tile splashback, white appliances, light hardwood floors and white benchtop.
Small industrial u-shaped open plan kitchen in Toulouse with an undermount sink, flat-panel cabinets, black cabinets, wood benchtops, white splashback, subway tile splashback, white appliances, light hardwood floors and white benchtop.
 Liadesign
Liadesign

This is an example of a small industrial single-wall open plan kitchen in Milan with a single-bowl sink, flat-panel cabinets, black cabinets, wood benchtops, white splashback, subway tile splashback, black appliances, light hardwood floors, no island and recessed.
This is an example of a small industrial single-wall open plan kitchen in Milan with a single-bowl sink, flat-panel cabinets, black cabinets, wood benchtops, white splashback, subway tile splashback, black appliances, light hardwood floors, no island and recessed.
 User

UserSmall single-wall separate kitchen in Paris with an undermount sink, beaded inset cabinets, black cabinets, wood benchtops, multi-coloured splashback, matchstick tile splashback, white appliances, terra-cotta floors, no island, brown floor and brown benchtop.
 Emilie Migault Décoratrice

Inspiration for a small industrial l-shaped open plan kitchen in Paris with a single-bowl sink, flat-panel cabinets, black cabinets, wood benchtops, metallic splashback, metal splashback and medium hardwood floors.
 Jade Orticoni - Blanc Corail

Cuisine noire velouté et bois chaud. Le cadre bois encadre l'espace de travail de cette cuisine très fonctionnelle. L'îlot permet de créer des rangement complémentaire ainsi qu'un espace repas. Cet îlot sert également à accueillir une niche pour la télé du salon. Celle-ci vient s'intégrer en toute discrétion dans l'espace et est montée sur un bras amovible permettant de l'orienter si besoin.
Crédits photo : jade Orticoni - architecte d'intérieur
 Marie-Sophie Donnedieu - Architecture d'intérieur

This is an example of a small midcentury u-shaped separate kitchen in Paris with an undermount sink, black cabinets, wood benchtops, grey splashback, slate splashback, black appliances, cement tiles and grey floor.
 Light House Architecture & Science

Photo of a small contemporary galley open plan kitchen in Canberra - Queanbeyan with a drop-in sink, flat-panel cabinets, black cabinets, wood benchtops, orange splashback, porcelain splashback, stainless steel appliances, concrete floors, with island and grey floor.
 User
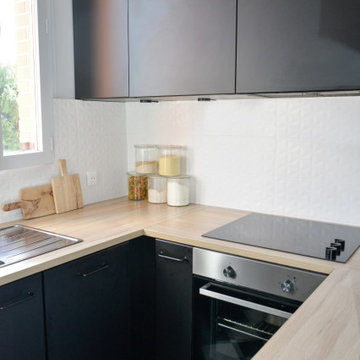
UserPhoto of a small modern separate kitchen in Paris with an undermount sink, black cabinets, wood benchtops and stainless steel appliances.
 Jade Orticoni - Blanc Corail
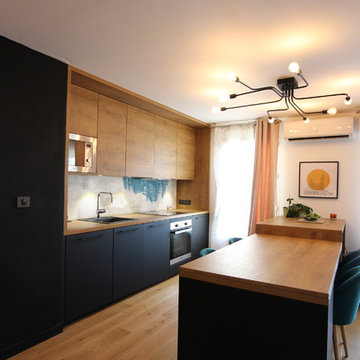
Cuisine noire velouté et bois chaud. Le cadre bois encadre l'espace de travail de cette cuisine très fonctionnelle. L'îlot permet de créer des rangement complémentaire ainsi qu'un espace repas.
Crédits photo : jade orticoni - architecte d'intérieur
5