
Kitchen with Beige Splashback, Grey Splashback and White Splashback Design Ideas
Refine by:
Budget
Sort by:Popular Today
1 - 20 of 119,489 photos
Item 1 of 4
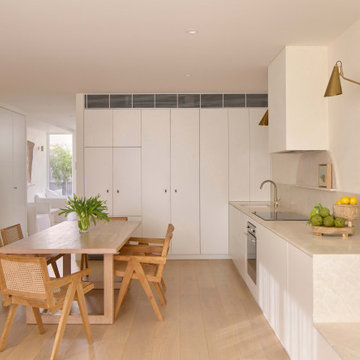
 Ardo Architecture
Modern u-shaped eat-in kitchen in Melbourne with an undermount sink, flat-panel cabinets, white cabinets, beige splashback, stone slab splashback, stainless steel appliances, light hardwood floors, beige floor and beige benchtop.
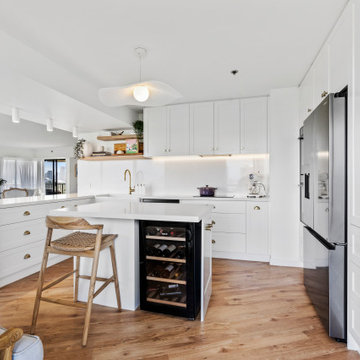
 BJF Joinery
Breaker Street Kitchen Project
Coastal Apartment Renovation – Main Beach
Our clients engaged us to redesign their apartment kitchen to bring in more light, functionality, and a timeless coastal elegance. The brief was to create a refined space that felt calm and connected to the surrounding ocean views while enhancing everyday usability and storage.
Cabinetry
The cabinetry features a classic Shaker-style profile finished in 2pac satin white, delivering a clean and enduring aesthetic. To complement the bright palette, brushed brass hardware was selected for a subtle touch of sophistication. Open timber shelving in Polytec Boston Oak Woodmatt introduces warmth and texture, tying beautifully with the timber flooring and coastal-inspired décor. All cabinetry was custom-built to maximise every inch of available space, including full-height storage and a dedicated appliance nook.
Benchtops & Splashback
The benchtops are Caesarstone Aterra Blanca, chosen for their soft veining and high durability. The same material was extended up the wall as a full-height splashback, creating a seamless, luxurious finish that reflects natural light throughout the room. The large L-shaped breakfast bar provides generous preparation space and breakfast seating, enhancing the kitchen’s social and practical design.
Appliances & Fixtures
The layout was planned around a combination of integrated and freestanding appliances to suit the client’s cooking and entertaining style. Inclusions feature:
• Double wall ovens and induction cooktop
• French-door refrigerator
• Dishdrawer dishwasher
• Undermount butler’s sink with brushed brass mixer
• Built-in wine fridge and coffee station
Lighting & Styling
Under-cabinet LED lighting adds functional task illumination, while minimal white ceiling lights maintain a crisp, uncluttered look. The overall styling embraces soft coastal textures.
Design & Functionality
Every element of this kitchen was designed to feel spacious, light, and effortlessly functional. Clever storage solutions and well-proportioned benches ensure ease of use without compromising aesthetics. The result is a calm, coastal-inspired kitchen that seamlessly blends modern convenience with timeless style — perfect for apartment living and entertaining alike.
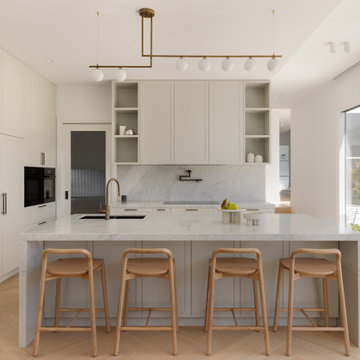
 APC Build
Inspiration for a contemporary l-shaped kitchen in Melbourne with an undermount sink, shaker cabinets, white cabinets, white splashback, stone slab splashback, black appliances, light hardwood floors, with island, beige floor and white benchtop.

 JEI Studio
Inspiration for a beach style galley kitchen in Sydney with a farmhouse sink, flat-panel cabinets, medium wood cabinets, grey splashback, stainless steel appliances, light hardwood floors, with island, beige floor and grey benchtop.
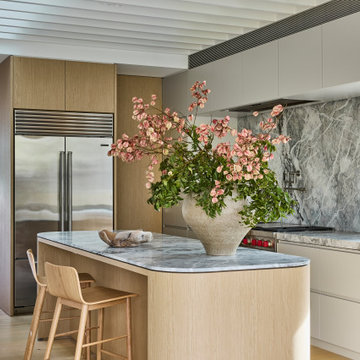
 Improva
A warm and inviting open-plan space where dining, kitchen, and lounge flow seamlessly. Light oak floors, a rounded stone island, and natural light create a calm, minimalist atmosphere balanced with subtle texture.
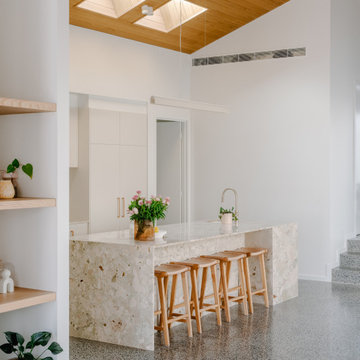
 Genyou Builders
Photo of a contemporary galley kitchen in Melbourne with flat-panel cabinets, beige cabinets, beige splashback, panelled appliances, concrete floors, with island, grey floor, beige benchtop, vaulted and wood.
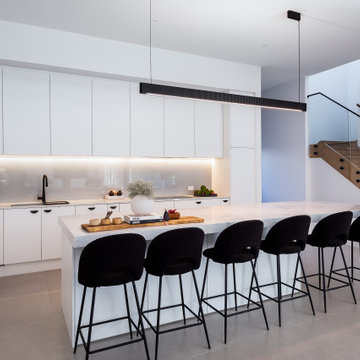
 TURNBULL BUILT
Photo of a contemporary l-shaped kitchen in Adelaide with flat-panel cabinets, white cabinets, grey splashback, black appliances, with island, grey floor and white benchtop.
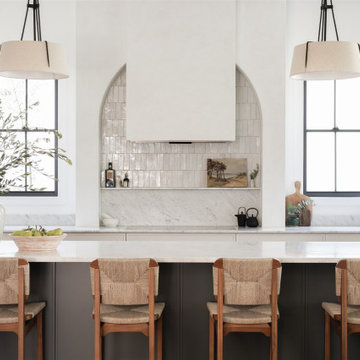
 Porch Light Interiors
This is an example of a mediterranean galley kitchen in Brisbane with shaker cabinets, beige cabinets, white splashback, with island and white benchtop.
 Retreat Design
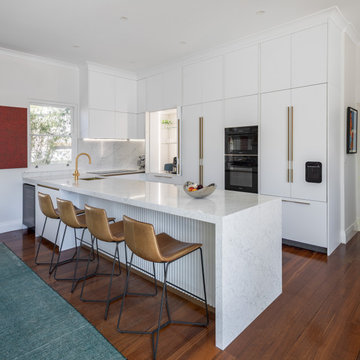
This is an example of a modern u-shaped kitchen in Perth with an undermount sink, flat-panel cabinets, white cabinets, white splashback, stone slab splashback, panelled appliances, dark hardwood floors, a peninsula, brown floor and white benchtop.
 Flametree Interior Design
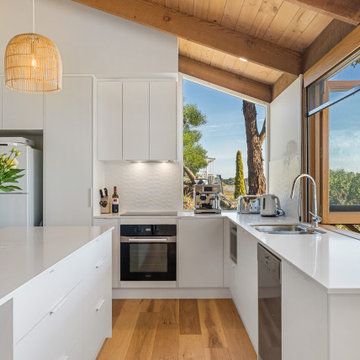
Inspiration for a contemporary l-shaped kitchen in Adelaide with an undermount sink, flat-panel cabinets, white cabinets, white splashback, stainless steel appliances, medium hardwood floors, with island, brown floor, white benchtop, exposed beam, vaulted and wood.
 Joyce Kitchens
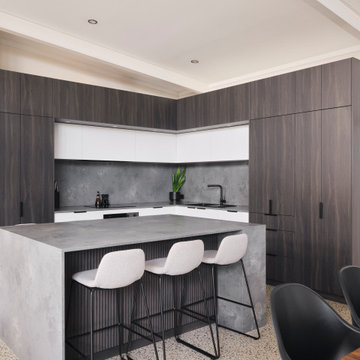
Modern sophistication meets timeless design. This luxury kitchen features sleek two-tone cabinetry in rich charcoal woodgrain and crisp white, paired with a striking concrete style island bench. The minimalist black fixtures, hidden storage solutions, and seamless finishes create the perfect balance of style and functionality. Ideal for entertaining, the spacious island doubles as a dining hub while the open layout maximizes natural light. A dream kitchen for anyone who loves contemporary elegance and effortless living.
 Charles Maccora Design
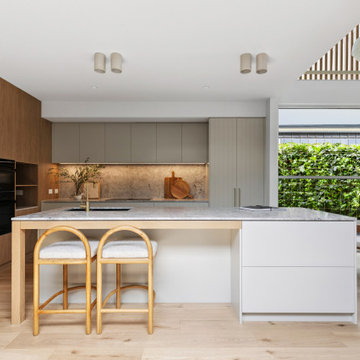
Design ideas for a small contemporary l-shaped open plan kitchen in Geelong with an undermount sink, marble benchtops, grey splashback, marble splashback, black appliances, light hardwood floors, with island, grey benchtop, flat-panel cabinets, beige floor and grey cabinets.
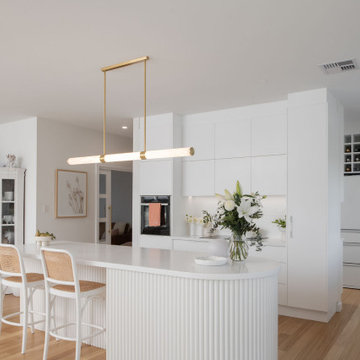
 Prime Design Tasmania Pty Ltd
Mid-sized country l-shaped open plan kitchen in Hobart with an undermount sink, white cabinets, quartz benchtops, white splashback, ceramic splashback, white appliances, light hardwood floors, with island, white benchtop, flat-panel cabinets and beige floor.

 Rocco Revolution
This is an example of a large contemporary l-shaped open plan kitchen in Sydney with with island, an undermount sink, flat-panel cabinets, white cabinets, beige splashback, grey floor and beige benchtop.
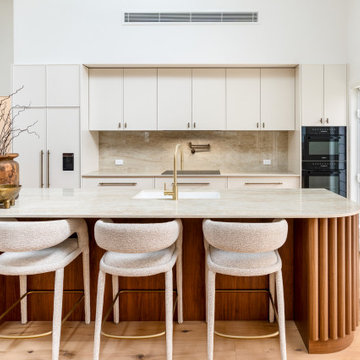
 Jedabuild
Inspiration for a contemporary galley kitchen in Newcastle - Maitland with an undermount sink, flat-panel cabinets, white cabinets, beige splashback, stone slab splashback, black appliances, light hardwood floors, with island, beige floor and beige benchtop.

 Daniela Fulford Photography
Design ideas for a modern l-shaped open plan kitchen in Melbourne with an undermount sink, flat-panel cabinets, white cabinets, grey splashback, black appliances, concrete floors, with island, grey floor and grey benchtop.
 DSdezines Interiors
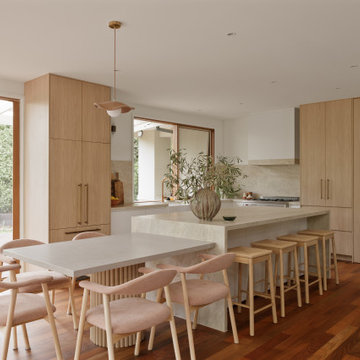
Kitchen renovation, new layout with a meal table adjoining the island. Built-in pantry, appliance cupboard and integrated fridge.
Photo of a mid-sized contemporary l-shaped eat-in kitchen in Melbourne with a farmhouse sink, flat-panel cabinets, light wood cabinets, stainless steel appliances, medium hardwood floors, with island, beige splashback, stone slab splashback, brown floor and beige benchtop.
Photo of a mid-sized contemporary l-shaped eat-in kitchen in Melbourne with a farmhouse sink, flat-panel cabinets, light wood cabinets, stainless steel appliances, medium hardwood floors, with island, beige splashback, stone slab splashback, brown floor and beige benchtop.
 Xanda Interior Design

Light and airy contemporary kitchen with minimalist features. The large, stone clad island and expansive skylight hero the space.
Photo of a large modern l-shaped open plan kitchen in Sydney with a double-bowl sink, flat-panel cabinets, white cabinets, quartz benchtops, white splashback, engineered quartz splashback, black appliances, laminate floors, with island, brown floor and white benchtop.
Photo of a large modern l-shaped open plan kitchen in Sydney with a double-bowl sink, flat-panel cabinets, white cabinets, quartz benchtops, white splashback, engineered quartz splashback, black appliances, laminate floors, with island, brown floor and white benchtop.
 Cedar Designs
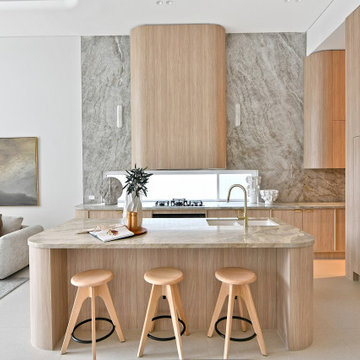
Inspiration for a contemporary l-shaped open plan kitchen in Sydney with a double-bowl sink, flat-panel cabinets, light wood cabinets, grey splashback, stone slab splashback, with island, beige floor and grey benchtop.
 Charles Maccora Design
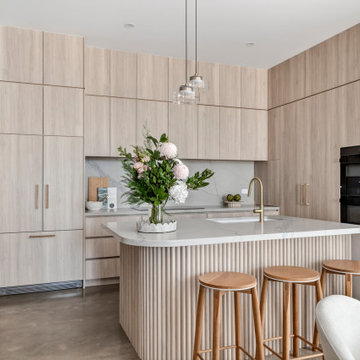
Small contemporary l-shaped open plan kitchen in Geelong with an undermount sink, flat-panel cabinets, light wood cabinets, quartz benchtops, grey splashback, engineered quartz splashback, black appliances, concrete floors, with island, grey floor and white benchtop.
1