
Scandinavian Kitchen Design Ideas
Refine by:
Budget
Sort by:Popular Today
141 - 160 of 4,662 photos
Item 1 of 4
 La Rous Studio
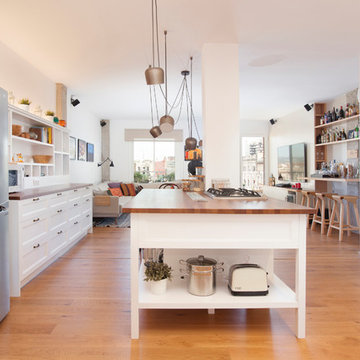
Inspiration for a large scandinavian u-shaped open plan kitchen in Barcelona with recessed-panel cabinets, white cabinets, wood benchtops, with island, brown floor, stainless steel appliances and medium hardwood floors.
 Jim Sharples Furniture
Japandi Style Handmade Kitchen
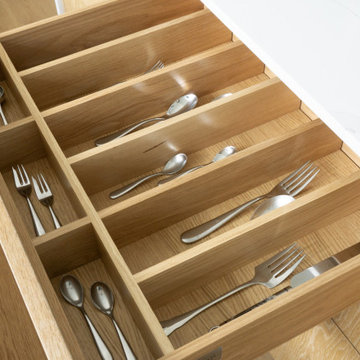
Have a look at this seamless blend of Japanese minimalism and Scandinavian functionality with our bespoke Japandi style kitchen, recently installed in a stunningly beautiful home in Portishead, near Bristol. Crafted meticulously from specially veneered oak, each piece showcases a flowing grain that extends gracefully through every drawer, creating a harmonious and elegant visual effect. The careful selection of materials and attention to detail ensure that every element of the kitchen not only looks stunning but also serves its purpose with utmost efficiency.
Specially Veneered Oak: Our oak is selected and veneered with precision to highlight a flowing grain that moves consistently through each drawer front, adding a touch of natural artistry to your kitchen.
Bespoke Recessed Finger Pull Handles: Thoughtfully designed recessed handles offer a sleek and modern touch, ensuring that the beauty of the wood remains uninterrupted.
Solid Oak Dovetailed Drawers: Featuring 19 solid oak dovetailed drawers, our kitchen design promises durability and a timeless aesthetic. Each drawer is constructed with traditional joinery techniques to ensure longevity and robustness.
Integrated Appliances: The kitchen seamlessly integrates modern conveniences with an integrated fridge and freezer, as well as dishwashers and bin drawers, maintaining the clean lines and cohesive look of the space.
Docking Drawer for Devices: Keep your family’s gadgets organised and charged with a dedicated docking drawer, perfect for phones, iPads, and other electronic devices.
Bespoke Drawer Inserts and Magnetic Knife Drawer: Custom-made solid oak drawer inserts provide tailored storage solutions, while a bespoke magnetic knife drawer keeps your utensils organised and within easy reach.
Drawers within Drawers: Maximise your storage options with cleverly designed internal drawers, providing additional space without compromising the sleek exterior.
Hand-Finished with Osmo Oil: The entire kitchen is lovingly finished by hand using Osmo oil, enhancing the natural beauty of the oak while offering lasting protection.
Sustainable Birch Plywood Cabinetry: The cabinetry is hand-made from birch plywood, a long-lasting and sustainable choice that ensures your kitchen remains sturdy and eco-friendly.
 InDé - créateurs d'identités
Shoootin

Scandinavian single-wall open plan kitchen in Paris with flat-panel cabinets, blue cabinets, wood benchtops, white splashback, subway tile splashback, stainless steel appliances, light hardwood floors, with island and beige floor.
Scandinavian single-wall open plan kitchen in Paris with flat-panel cabinets, blue cabinets, wood benchtops, white splashback, subway tile splashback, stainless steel appliances, light hardwood floors, with island and beige floor.
 Living Fastighetsmäkleri

Inspiration for a mid-sized scandinavian single-wall open plan kitchen in Stockholm with raised-panel cabinets, medium wood cabinets, white splashback, subway tile splashback, light hardwood floors, with island, marble benchtops and black appliances.
 Mon Concept Habitation

Rendez-vous au cœur du 11ème arrondissement de Paris pour découvrir un appartement de 40m² récemment livré. Les propriétaires résidants en Bourgogne avaient besoin d’un pied à terre pour leurs déplacements professionnels. On vous fait visiter ?
Dans ce petit appartement parisien, chaque cm2 comptait. Il était nécessaire de revoir les espaces en modifiant l’agencement initial et en ouvrant au maximum la pièce principale. Notre architecte d’intérieur a déposé une alcôve existante et créé une élégante cuisine ouverte signée Plum Living avec colonne toute hauteur et finitions arrondies pour fluidifier la circulation depuis l’entrée. La salle d’eau, quant à elle, a pris la place de l’ancienne cuisine pour permettre au couple d’avoir plus de place.
Autre point essentiel de la conception du projet : créer des espaces avec de la personnalité. Dans le séjour nos équipes ont créé deux bibliothèques en arches de part et d’autre de la cheminée avec étagères et placards intégrés. La chambre à coucher bénéficie désormais d’un dressing toute hauteur avec coin bureau, idéal pour travailler. Et dans la salle de bain, notre architecte a opté pour une faïence en grès cérame effet zellige verte qui donne du peps à l’espace et relève les façades couleur lin du meuble vasque.
 Neue Räume - Die Küchen Schreiner

Ein Teil der Küche dieser Familie in Aalen lässt sich ganz einfach vor den Blicken anderer verbergen und ist dennoch ideal fürs gemeinsame Kochen ausgelegt.
 Emilie Melin architecte DPLG

Inspiration for a small scandinavian l-shaped open plan kitchen in Paris with a single-bowl sink, flat-panel cabinets, laminate benchtops, white splashback, panelled appliances, ceramic floors, no island and grey floor.
 Rocio Navarro Arquitectura
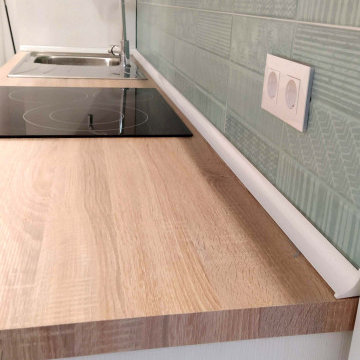
Cocina lineal con muebles de altura 80 cm, con zocalo de aluminio, encimera en formica efecto madera clara. Baldosa en verde agua y efecto ladrillo. Practica y funcional, resistente para un apartamento de alquiler de larga temporada.
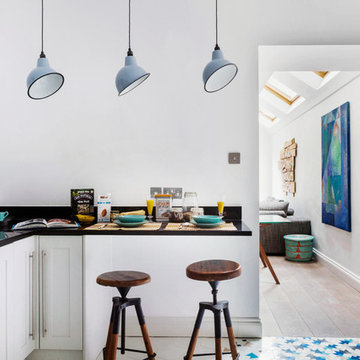
 Homewings
The eclectic kitchen design in this South West London home makes the most of the high ceilings with white walls and vintage style pendants from Artifact lighting. The overall neutral scheme of the room is massively brightened by the geometric tiles from Entic Designs which give the room its identity. We love the industrial looking reclaimed bar stools from English Lamp Posts, an eclectic choice of finishes all pulled together with real design flair.
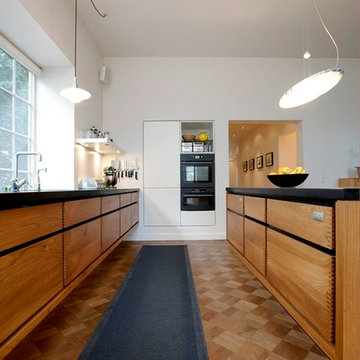
 Garde Hvalsoe
Inspiration for a large scandinavian galley open plan kitchen in Copenhagen with flat-panel cabinets, medium wood cabinets, medium hardwood floors, with island, a drop-in sink and black appliances.

 Studio Milne
A fresh, bright kitchen in the St James Park area of Walthamstow
Photo of a mid-sized scandinavian galley open plan kitchen in London with flat-panel cabinets, light wood cabinets, solid surface benchtops, white splashback, black appliances, light hardwood floors, with island and white benchtop.
Photo of a mid-sized scandinavian galley open plan kitchen in London with flat-panel cabinets, light wood cabinets, solid surface benchtops, white splashback, black appliances, light hardwood floors, with island and white benchtop.

 IH Studio
Cuisine ouverte avec colonnes et meubles bas, îlot central
Large scandinavian l-shaped open plan kitchen in Paris with an undermount sink, beaded inset cabinets, quartzite benchtops, grey splashback, ceramic splashback, stainless steel appliances, with island and grey benchtop.
Large scandinavian l-shaped open plan kitchen in Paris with an undermount sink, beaded inset cabinets, quartzite benchtops, grey splashback, ceramic splashback, stainless steel appliances, with island and grey benchtop.
 Amos Goldreich Architecture

Amos Goldreich Architecture has completed an asymmetric brick extension that celebrates light and modern life for a young family in North London. The new layout gives the family distinct kitchen, dining and relaxation zones, and views to the large rear garden from numerous angles within the home.
The owners wanted to update the property in a way that would maximise the available space and reconnect different areas while leaving them clearly defined. Rather than building the common, open box extension, Amos Goldreich Architecture created distinctly separate yet connected spaces both externally and internally using an asymmetric form united by pale white bricks.
Previously the rear plan of the house was divided into a kitchen, dining room and conservatory. The kitchen and dining room were very dark; the kitchen was incredibly narrow and the late 90’s UPVC conservatory was thermally inefficient. Bringing in natural light and creating views into the garden where the clients’ children often spend time playing were both important elements of the brief. Amos Goldreich Architecture designed a large X by X metre box window in the centre of the sitting room that offers views from both the sitting area and dining table, meaning the clients can keep an eye on the children while working or relaxing.

Amos Goldreich Architecture enlivened and lightened the home by working with materials that encourage the diffusion of light throughout the spaces. Exposed timber rafters create a clever shelving screen, functioning both as open storage and a permeable room divider to maintain the connection between the sitting area and kitchen. A deep blue kitchen with plywood handle detailing creates balance and contrast against the light tones of the pale timber and white walls.
The new extension is clad in white bricks which help to bounce light around the new interiors, emphasise the freshness and newness, and create a clear, distinct separation from the existing part of the late Victorian semi-detached London home. Brick continues to make an impact in the patio area where Amos Goldreich Architecture chose to use Stone Grey brick pavers for their muted tones and durability. A sedum roof spans the entire extension giving a beautiful view from the first floor bedrooms. The sedum roof also acts to encourage biodiversity and collect rainwater.
Continues
Amos Goldreich, Director of Amos Goldreich Architecture says:
“The Framework House was a fantastic project to work on with our clients. We thought carefully about the space planning to ensure we met the brief for distinct zones, while also keeping a connection to the outdoors and others in the space.
“The materials of the project also had to marry with the new plan. We chose to keep the interiors fresh, calm, and clean so our clients could adapt their future interior design choices easily without the need to renovate the space again.”
Clients, Tom and Jennifer Allen say:
“I couldn’t have envisioned having a space like this. It has completely changed the way we live as a family for the better. We are more connected, yet also have our own spaces to work, eat, play, learn and relax.”
“The extension has had an impact on the entire house. When our son looks out of his window on the first floor, he sees a beautiful planted roof that merges with the garden.”
 Anna Richmond Design
Michael Pilkington
Photo of a mid-sized scandinavian open plan kitchen in Sussex with flat-panel cabinets, blue cabinets, marble benchtops, white splashback, marble splashback, stainless steel appliances, concrete floors, with island and white benchtop.
Photo of a mid-sized scandinavian open plan kitchen in Sussex with flat-panel cabinets, blue cabinets, marble benchtops, white splashback, marble splashback, stainless steel appliances, concrete floors, with island and white benchtop.
 Lupe Clemente Fotografía
Lupe Clemente Fotografia

Photo of a mid-sized scandinavian l-shaped open plan kitchen in Madrid with flat-panel cabinets, white cabinets, wood benchtops, grey splashback, subway tile splashback, stainless steel appliances, a drop-in sink and a peninsula.
Photo of a mid-sized scandinavian l-shaped open plan kitchen in Madrid with flat-panel cabinets, white cabinets, wood benchtops, grey splashback, subway tile splashback, stainless steel appliances, a drop-in sink and a peninsula.
 Sincro
Sincro
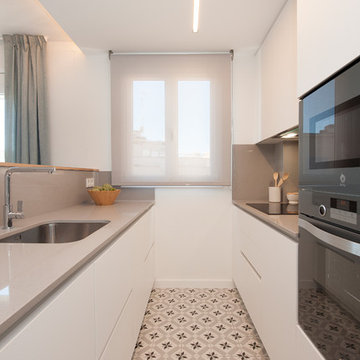
Inspiration for a mid-sized scandinavian galley open plan kitchen in Other with a single-bowl sink, flat-panel cabinets, white cabinets, quartz benchtops, grey splashback, black appliances, porcelain floors, a peninsula, grey floor and grey benchtop.
Inspiration for a mid-sized scandinavian galley open plan kitchen in Other with a single-bowl sink, flat-panel cabinets, white cabinets, quartz benchtops, grey splashback, black appliances, porcelain floors, a peninsula, grey floor and grey benchtop.
 Charlotte Fequet
Thomas Leclerc

This is an example of a mid-sized scandinavian galley open plan kitchen in Paris with a single-bowl sink, beaded inset cabinets, blue cabinets, copper benchtops, white splashback, ceramic splashback, black appliances, light hardwood floors, no island, brown floor and yellow benchtop.
This is an example of a mid-sized scandinavian galley open plan kitchen in Paris with a single-bowl sink, beaded inset cabinets, blue cabinets, copper benchtops, white splashback, ceramic splashback, black appliances, light hardwood floors, no island, brown floor and yellow benchtop.
 Anne Chemineau - Decor Interieur
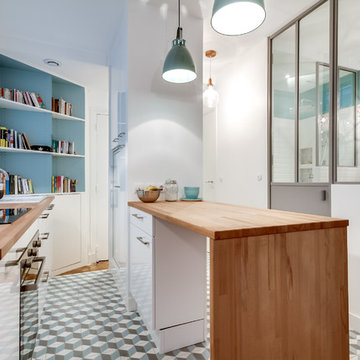
Le projet : Aux Batignolles, un studio parisien de 25m2 laissé dans son jus avec une minuscule cuisine biscornue dans l’entrée et une salle de bains avec WC, vieillotte en plein milieu de l’appartement.
La jeune propriétaire souhaite revoir intégralement les espaces pour obtenir un studio très fonctionnel et clair.
Notre solution : Nous allons faire table rase du passé et supprimer tous les murs. Grâce à une surélévation partielle du plancher pour les conduits sanitaires, nous allons repenser intégralement l’espace tout en tenant compte de différentes contraintes techniques.
Une chambre en alcôve surélevée avec des rangements tiroirs dissimulés en dessous, dont un avec une marche escamotable, est créée dans l’espace séjour. Un dressing coulissant à la verticale complète les rangements et une verrière laissera passer la lumière. La salle de bains est équipée d’une grande douche à l’italienne et d’un plan vasque sur-mesure avec lave-linge encastré. Les WC sont indépendants. La cuisine est ouverte sur le séjour et est équipée de tout l’électroménager nécessaire avec un îlot repas très convivial. Un meuble d’angle menuisé permet de ranger livres et vaisselle.
 Ben Heath Interiors

The extra wide bespoke larder with internal spice racks and drawers is situated at the end of the kitchen with power points inside.
Photographer Adam Carter, Stylist Mandy Oestreich
 Atelier Germain

La cuisine, qui était en parfait état, avait besoin d’être finalisée.
Nous l’avons pimpée grâce à une crédence (Orac décor), une étagère permettant d’apportant rangements et objets de décoration et la mise en couleur de la partie haute, qui sera ensuite le fil conducteur de l’appartement.
8