
Transitional Kitchen Pantry with an Undermount Sink Design Ideas
Refine by:
Budget
Sort by:Popular Today
41 - 60 of 101 photos
Item 1 of 4
 GDP Interior Design

This is an example of a large transitional u-shaped kitchen pantry in Melbourne with an undermount sink, shaker cabinets, green cabinets, quartz benchtops, white splashback, subway tile splashback, black appliances, vinyl floors, with island, brown floor, grey benchtop and exposed beam.
 R&D Kitchens
Inspiration for a large transitional u-shaped kitchen pantry in Perth with an undermount sink, shaker cabinets, white cabinets, quartz benchtops, black splashback, glass sheet splashback, stainless steel appliances, medium hardwood floors and no island.
 Svelte Kitchens
A stunning addition to a transitional kitchen, this butlers pantry was filed with modern and sleek elements. The client wanted this to be a great space for preparing and cooking whilst the main kitchen area was used for entertaining.
 Panelform
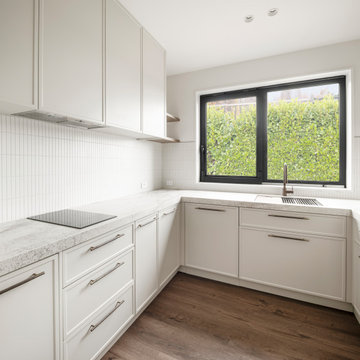
Completed in 2025, this kitchen project exemplifies a sophisticated synthesis of contemporary design with traditional craftsmanship, fostering a refined living environment characterised by high-end luxury. The kitchen showcases a distinctive aesthetic that harmoniously blends soft colour palettes with warm timber accents, resulting in an atmosphere of understated elegance.
 Svelte Kitchens
A stunning addition to a transitional kitchen, this butlers pantry was filed with modern and sleek elements. The client wanted this to be a great space for preparing and cooking whilst the main kitchen area was used for entertaining.
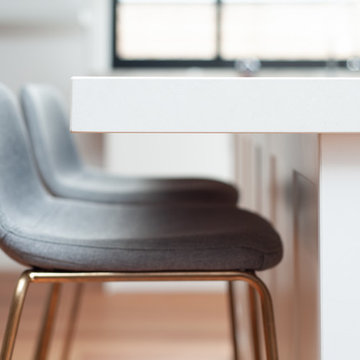
 User
UserZesta Kitchens
This is an example of a large transitional u-shaped kitchen pantry in Melbourne with an undermount sink, recessed-panel cabinets, white cabinets, white splashback, stone slab splashback, stainless steel appliances, medium hardwood floors, with island and white benchtop.
This is an example of a large transitional u-shaped kitchen pantry in Melbourne with an undermount sink, recessed-panel cabinets, white cabinets, white splashback, stone slab splashback, stainless steel appliances, medium hardwood floors, with island and white benchtop.

 Kitchen Envy - Custom Kitchens
Large transitional u-shaped kitchen pantry in Sydney with an undermount sink, shaker cabinets, grey cabinets, quartz benchtops, white splashback, engineered quartz splashback, coloured appliances, light hardwood floors, no island and white benchtop.
 GDP Interior Design
Large transitional u-shaped kitchen pantry in Melbourne with an undermount sink, shaker cabinets, green cabinets, quartz benchtops, white splashback, subway tile splashback, black appliances, vinyl floors, with island, brown floor, grey benchtop and exposed beam.
 The Renovation Broker
Brian Patterson
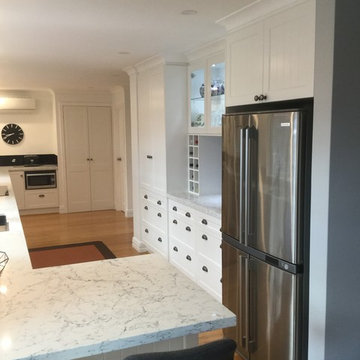
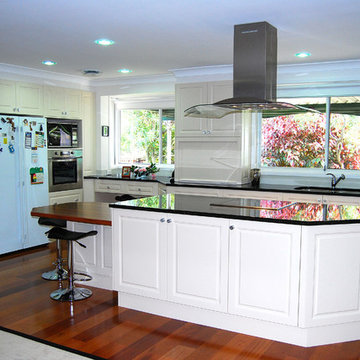
Inspiration for a large transitional l-shaped kitchen pantry in Sydney with an undermount sink, recessed-panel cabinets, white cabinets, granite benchtops, grey splashback, glass sheet splashback, stainless steel appliances, medium hardwood floors and with island.
Inspiration for a large transitional l-shaped kitchen pantry in Sydney with an undermount sink, recessed-panel cabinets, white cabinets, granite benchtops, grey splashback, glass sheet splashback, stainless steel appliances, medium hardwood floors and with island.
 Kitchens by Matric
Bree Hartshorn - Kitchens by Matric
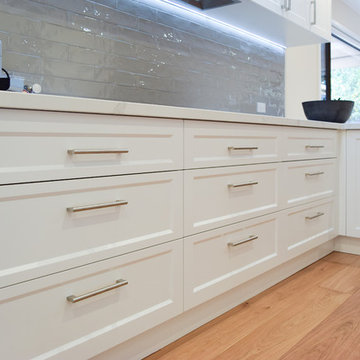
Inspiration for a mid-sized transitional l-shaped kitchen pantry in Melbourne with an undermount sink, shaker cabinets, white cabinets, quartz benchtops, beige splashback, subway tile splashback, stainless steel appliances, light hardwood floors, no island and brown floor.
Inspiration for a mid-sized transitional l-shaped kitchen pantry in Melbourne with an undermount sink, shaker cabinets, white cabinets, quartz benchtops, beige splashback, subway tile splashback, stainless steel appliances, light hardwood floors, no island and brown floor.
 Vanessa SORIA architecte

Photo of a mid-sized transitional u-shaped kitchen pantry in Paris with an undermount sink, recessed-panel cabinets, green cabinets, solid surface benchtops, white splashback, limestone splashback, panelled appliances, cement tiles, no island, green floor and white benchtop.

Large transitional u-shaped kitchen pantry in Melbourne with quartz benchtops, stainless steel appliances, an undermount sink, metallic splashback, with island, open cabinets, white cabinets, glass tile splashback, medium hardwood floors and white benchtop.
 Let's Talk Kitchens & Interiors
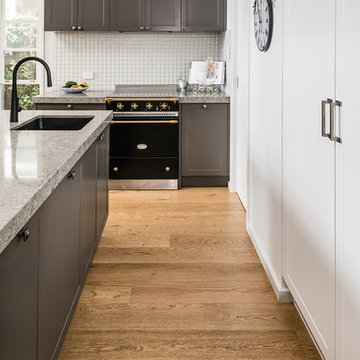
An elegant kitchen design featuring classic, shaker style doors in Dulux 'Grey Cabin' and benchtops in Caesarstone 'Turbine Grey'. The black Lancanche stove is the centrepiece of the kitchen and is complimented nicely by the black Gessi lever tap and Franke sink. A functional scullery/walk-in-pantry with 2nd sink, can be hidden away behind the sliding door when not in use. The scullery features cabinetry in Polytec's 'Char Oak' Ravine and matching Caesarstone 'Turbine Grey' benchtops.
Designed By: Rebecca Meyer
Photography By: Tim Turner
 Bluewater Home Builders

The formal dining room with paneling and tray ceiling is serviced by a custom fitted double-sided butler’s pantry with hammered polished nickel sink and beverage center.
 Let's Talk Kitchens & Interiors

An elegant kitchen design featuring classic, shaker style doors in Dulux 'Grey Cabin' and benchtops in Caesarstone 'Turbine Grey'. The black Lancanche stove is the centrepiece of the kitchen and is complimented nicely by the black Gessi lever tap and Franke sink. A functional scullery/walk-in-pantry with 2nd sink, can be hidden away behind the sliding door when not in use. The scullery features cabinetry in Polytec's 'Char Oak' Ravine and matching Caesarstone 'Turbine Grey' benchtops.
Designed By: Rebecca Meyer
Photography By: Tim Turner
 Let's Talk Kitchens & Interiors
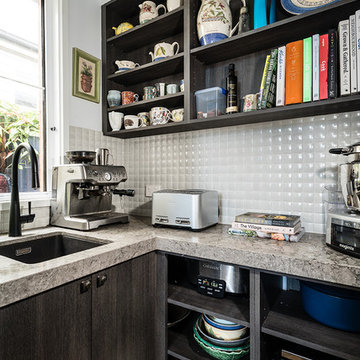
An elegant kitchen design featuring classic, shaker style doors in Dulux 'Grey Cabin' and benchtops in Caesarstone 'Turbine Grey'. The black Lancanche stove is the centrepiece of the kitchen and is complimented nicely by the black Gessi lever tap and Franke sink. A functional scullery/walk-in-pantry with 2nd sink, can be hidden away behind the sliding door when not in use. The scullery features cabinetry in Polytec's 'Char Oak' Ravine and matching Caesarstone 'Turbine Grey' benchtops.
Designed By: Rebecca Meyer
Photography By: Tim Turner
 User
UserZesta Kitchens
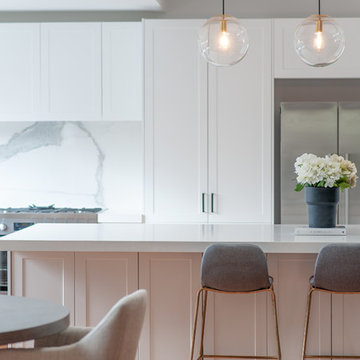
Design ideas for a large transitional u-shaped kitchen pantry in Melbourne with an undermount sink, recessed-panel cabinets, white cabinets, white splashback, stone slab splashback, stainless steel appliances, medium hardwood floors, with island and white benchtop.
Design ideas for a large transitional u-shaped kitchen pantry in Melbourne with an undermount sink, recessed-panel cabinets, white cabinets, white splashback, stone slab splashback, stainless steel appliances, medium hardwood floors, with island and white benchtop.
 User
UserZesta Kitchens
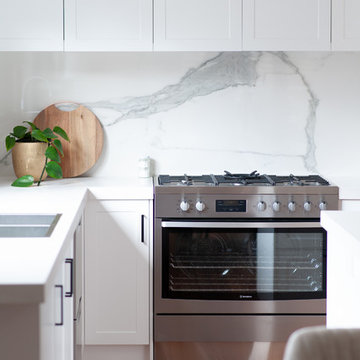
This is an example of a large transitional u-shaped kitchen pantry in Melbourne with an undermount sink, recessed-panel cabinets, white cabinets, white splashback, stone slab splashback, stainless steel appliances, medium hardwood floors, with island and white benchtop.
This is an example of a large transitional u-shaped kitchen pantry in Melbourne with an undermount sink, recessed-panel cabinets, white cabinets, white splashback, stone slab splashback, stainless steel appliances, medium hardwood floors, with island and white benchtop.
 Verto Kitchens


Discover this stunning transitional kitchen's perfect blend of modern elegance and functionality. This kitchen is designed for everyday living and entertaining, featuring sleek white cabinetry, luxurious gold accents, high-tech appliances, and a spacious island. The warm wood ceiling and stone backsplash add a touch of sophistication, while LED lighting enhances the overall ambience. Experience the ultimate in style and practicality with this beautifully crafted kitchen renovation.
 Verto Kitchens
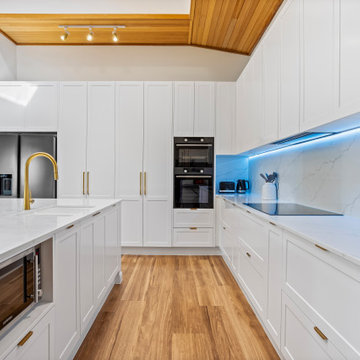
Discover this stunning transitional kitchen's perfect blend of modern elegance and functionality. This kitchen is designed for everyday living and entertaining, featuring sleek white cabinetry, luxurious gold accents, high-tech appliances, and a spacious island. The warm wood ceiling and stone backsplash add a touch of sophistication, while LED lighting enhances the overall ambience. Experience the ultimate in style and practicality with this beautifully crafted kitchen renovation.
3