
Country Kitchen with Marble Benchtops and Quartzite Benchtops Design Ideas
Refine by:
Budget
Sort by:Popular Today
161 - 180 of 2,555 photos
Item 1 of 4
 Creative Wood Kitchens
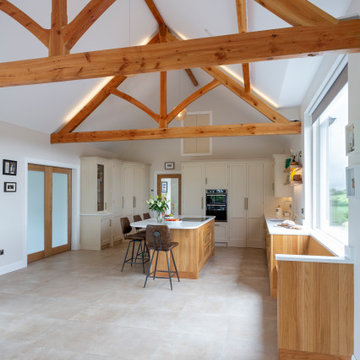
This contemporary-country kitchen blends warm natural materials with timeless rustic finishes, balancing practicality with charm to create a modern yet inviting heart of the home.
An in-frame design with beaded shaker doors, the tall and wall units are painted in a soft cream that reveals the subtle wood grain beneath, while the base units are crafted from rich character oak. Polished old English brass hardware complements the cabinetry, with crisp white worktops that wrap around the space and rise into a modest upstand for a clean, elegant finish.
At the centre, a functional island provides ample preparation space and doubles as an informal dining spot for up to four people. The layout is anchored in an efficient working triangle with food storage, cooking, and cleaning zones kept within a tight circle, without disrupting the natural flow between adjoining rooms. A window seat offers a relaxed nook for reading or simply enjoying views of the rolling countryside beyond.
Oak cabinetry and floating shelves lead the eye upwards, where matching exposed trusses and hayloft-style doors accentuate the vaulted ceiling, lending the kitchen a dramatic sense of height and scale. Subtle tongue-and-groove panelling and classic cornicing add layers of texture and craftsmanship, reinforcing the blend of modern function with traditional character.
The result is a kitchen that feels spacious, welcoming, and full of personality — a celebration of natural materials and thoughtful design, combining rustic charm with everyday usability.
 Krauss Kitchens
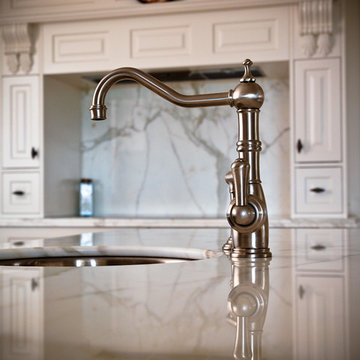
French Provincial Kitchen with Calcutta Gold Marble bench tops and splash backs.
Inspiration for a large country u-shaped separate kitchen in Wollongong with an undermount sink, white cabinets, marble benchtops, stainless steel appliances, porcelain floors, with island, shaker cabinets and stone slab splashback.
Inspiration for a large country u-shaped separate kitchen in Wollongong with an undermount sink, white cabinets, marble benchtops, stainless steel appliances, porcelain floors, with island, shaker cabinets and stone slab splashback.
 STORI
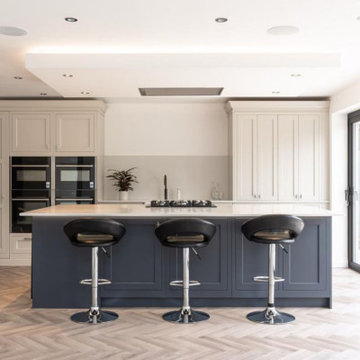
STORIThese clients extended the rear of their home to create a bright, spacious area perfect for modern living. They wanted an open-plan kitchen with a large island for extra workspace, storage, and a place to gather.
 JOHN EADON

The Harris Kitchen uses our slatted cabinet design which draws on contemporary shaker and vernacular country but with a modern rustic feel. This design lends itself beautifully to both freestanding or fitted furniture and can be used to make a wide range of freestanding pieces such as larders, dressers and islands. This Kitchen is made from English Character Oak and custom finished with a translucent sage coloured Hard Wax Oil which we mixed in house, and has the effect of a subtle wash of colour without detracting from the character, tonal variations and warmth of the wood. This is a brilliant hardwearing, natural and breathable finish which is water and stain resistant, food safe and easy to maintain.
The slatted cabinet design was originally inspired by old vernacular freestanding kitchen furniture such as larders and meat safes with their simple construction and good airflow which helped store food and provisions in a healthy and safe way, vitally important before refrigeration. These attributes are still valuable today although rarely used in modern cabinetry, and the Slat Cabinet series does this with very narrow gaps between the slats in the doors and cabinet sides.
Emily & Greg commissioned this kitchen for their beautiful old thatched cottage in Warwickshire. The kitchen it was replacing was out dated, didn't use the space well and was not fitted sympathetically to the space with its old uneven walls and low beamed ceilings. A carefully considered cupboard and drawer layout ensured we maximised their storage space, increasing it from before, whilst opening out the space and making it feel less cramped.
The cabinets are made from Oak veneered birch and poplar core ply with solid oak frames, panels and doors. The main cabinet drawers are dovetailed and feature Pippy/Burr Oak fronts with Sycamore drawer boxes, whilst the two Larders have slatted Oak crate drawers for storage of vegetables and dry goods, along with spice racks shelving and automatic concealed led lights. The wall cabinets and shelves also have a continuous strip of dotless led lighting concealed under the front edge, providing soft light on the worktops.
 Shalford Interiors

Created for a charming 18th century stone farmhouse overlooking a canal, this Bespoke solid wood kitchen has been handpainted in Farrow & Ball (Aga wall and base units by the windows) with Pavilion Gray (on island and recessed glass-fronted display cabinetry). The design centres around a feature Aga range cooker.
 User
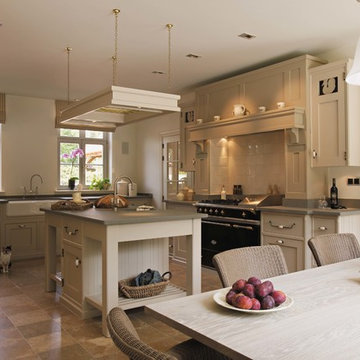
UserKitchen for a client in Antwerp region.
Lay out designed by Annemiek Hamelink. Style is Provence by Mark Wilkinson, furniture made by Mark Wilkinson Furniture in the UK and installed and painted by local craftsmen in Belgium under the supervision of Annemiek.
 User

UserWhite walls and ceiling are combined with wood and sand tones to create this beautiful open plan kitchen.
Inspiration for a large country l-shaped eat-in kitchen in Melbourne with a farmhouse sink, raised-panel cabinets, white cabinets, marble benchtops, grey splashback, subway tile splashback, stainless steel appliances, medium hardwood floors, with island, brown floor, white benchtop and exposed beam.
Inspiration for a large country l-shaped eat-in kitchen in Melbourne with a farmhouse sink, raised-panel cabinets, white cabinets, marble benchtops, grey splashback, subway tile splashback, stainless steel appliances, medium hardwood floors, with island, brown floor, white benchtop and exposed beam.
 Provincial Kitchens
Sue Stubbs
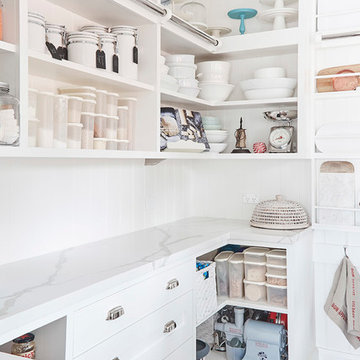
This is an example of a mid-sized country u-shaped kitchen pantry in Sydney with a farmhouse sink, shaker cabinets, white cabinets, marble benchtops, white splashback, subway tile splashback, stainless steel appliances, light hardwood floors and with island.
This is an example of a mid-sized country u-shaped kitchen pantry in Sydney with a farmhouse sink, shaker cabinets, white cabinets, marble benchtops, white splashback, subway tile splashback, stainless steel appliances, light hardwood floors and with island.
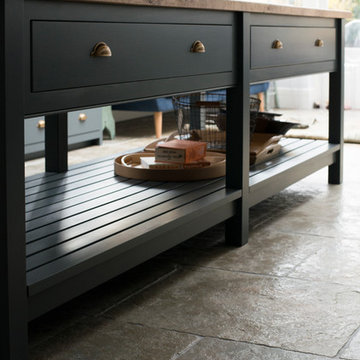
 Floors of Stone
We love this large prep table against our Umbrian Limestone flagstones. The warmth of the rustic oak worktop is reflected in the umber tones of the tiles, whilst the blue/grey of the paint brings out the more grey tones as well. A gorgeous combination.
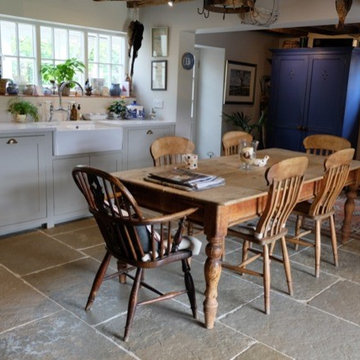
Photo of a mid-sized country eat-in kitchen in Other with a farmhouse sink, marble benchtops and limestone floors.
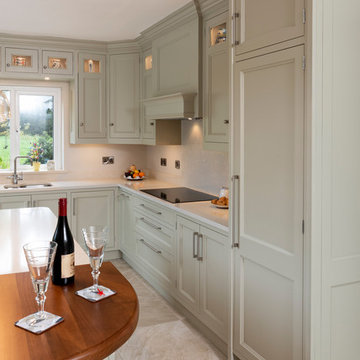
 Maire Fitzpatrick
The top glass cabinets and worktops are illuminated with LED lighting. At night this lighting really complements the kitchen and gives enough light so that the main lighting does not need to be on.
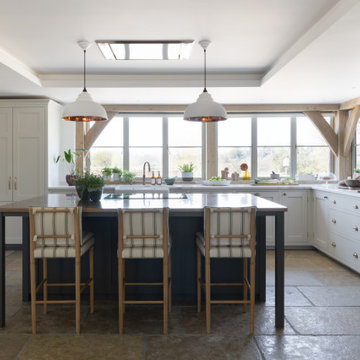
 Higham Furniture
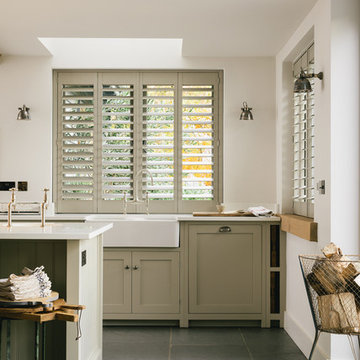
In this kitchen, the perimeter cabinetry is painted in Little Greene Slaked Lime Deep 150, while the island is painted in Little Greene Pompeian Ash 293. The island contains a 7-drawer unit with a Neff induction hob (T58FD20X0), the cupboards are fitted with Armac Martin handles in aged brass. The tall cabinets on the right house Neff ovens. Two Harborne pendants (The Anvil) suspend above the island, and three striped bar stools from Dunelm provide casual seating. Worktops feature Opal Quartz Statuario Grey quartz on the perimeter, complemented by burnished aged copper on the island.
 deVOL Kitchens
deVOL Kitchens
This is an example of a large country single-wall open plan kitchen in Other with a farmhouse sink, shaker cabinets, grey cabinets, quartzite benchtops, white splashback and with island.
This is an example of a large country single-wall open plan kitchen in Other with a farmhouse sink, shaker cabinets, grey cabinets, quartzite benchtops, white splashback and with island.
 Creative Wood Kitchens
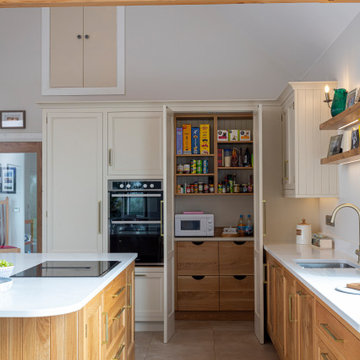
This contemporary-country kitchen blends warm natural materials with timeless rustic finishes, balancing practicality with charm to create a modern yet inviting heart of the home.
An in-frame design with beaded shaker doors, the tall and wall units are painted in a soft cream that reveals the subtle wood grain beneath, while the base units are crafted from rich character oak. Polished old English brass hardware complements the cabinetry, with crisp white worktops that wrap around the space and rise into a modest upstand for a clean, elegant finish.
At the centre, a functional island provides ample preparation space and doubles as an informal dining spot for up to four people. The layout is anchored in an efficient working triangle with food storage, cooking, and cleaning zones kept within a tight circle, without disrupting the natural flow between adjoining rooms. A window seat offers a relaxed nook for reading or simply enjoying views of the rolling countryside beyond.
Oak cabinetry and floating shelves lead the eye upwards, where matching exposed trusses and hayloft-style doors accentuate the vaulted ceiling, lending the kitchen a dramatic sense of height and scale. Subtle tongue-and-groove panelling and classic cornicing add layers of texture and craftsmanship, reinforcing the blend of modern function with traditional character.
The result is a kitchen that feels spacious, welcoming, and full of personality — a celebration of natural materials and thoughtful design, combining rustic charm with everyday usability.
 Hill Farm Furniture Ltd

The beauty of hand-painted, handmade kitchens is that they can be easily added to. This client already had a Hill Farm Furniture kitchen and when they decided to make the area bigger, they asked us back. We redesigned the layout of the kitchen, taking into account their growing family's needs. Bespoke cabinets in a fresh new colour with new Broughton of Leicester door and drawer handles, new appliances and taps created a brand new cosy and homely kitchen. And we didn't stop there, designing, manufacturing and installing bespoke vanity units in the cottage's new ensuite and bathroom.
 Philip Clay Kitchen Designs LTD

This high end modern country style kitchen, handcrafted with meticulous attention to detail at our workshop in Bovingdon, is completely bespoke and unique. Hand painted in a light grey it transforms and brighten the open plan living space. A beautiful and timeless addition to this Hertfordshire home.
 Design Alpino
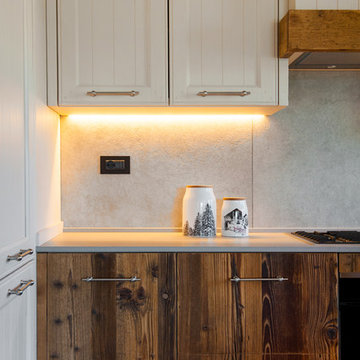
Cucina in abete vecchio spazzolato, in cui si alternano toni del legno, della pietra e il bianco. Illuminazione orientabile.
Photo of a large country l-shaped open plan kitchen in Turin with a single-bowl sink, flat-panel cabinets, distressed cabinets, marble benchtops, grey splashback, porcelain splashback, stainless steel appliances, porcelain floors and a peninsula.
Photo of a large country l-shaped open plan kitchen in Turin with a single-bowl sink, flat-panel cabinets, distressed cabinets, marble benchtops, grey splashback, porcelain splashback, stainless steel appliances, porcelain floors and a peninsula.
 Krauss Kitchens
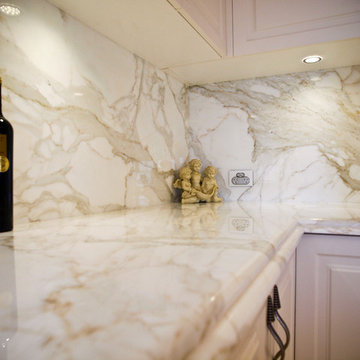
French Provincial Kitchen with Calcutta Gold Marble bench tops and splash backs.
Design ideas for a country kitchen in Wollongong with an undermount sink, white cabinets, marble benchtops, stainless steel appliances, porcelain floors, with island, shaker cabinets and stone slab splashback.
Design ideas for a country kitchen in Wollongong with an undermount sink, white cabinets, marble benchtops, stainless steel appliances, porcelain floors, with island, shaker cabinets and stone slab splashback.
 Ray Munn Kitchens

We had the privilege of transforming the kitchen space of a beautiful Grade 2 listed farmhouse located in the serene village of Great Bealings, Suffolk. The property, set within 2 acres of picturesque landscape, presented a unique canvas for our design team. Our objective was to harmonise the traditional charm of the farmhouse with contemporary design elements, achieving a timeless and modern look.
For this project, we selected the Davonport Shoreditch range. The kitchen cabinetry, adorned with cock-beading, was painted in 'Plaster Pink' by Farrow & Ball, providing a soft, warm hue that enhances the room's welcoming atmosphere.
The countertops were Cloudy Gris by Cosistone, which complements the cabinetry's gentle tones while offering durability and a luxurious finish.
The kitchen was equipped with state-of-the-art appliances to meet the modern homeowner's needs, including:
- 2 Siemens under-counter ovens for efficient cooking.
- A Capel 90cm full flex hob with a downdraught extractor, blending seamlessly into the design.
- Shaws Ribblesdale sink, combining functionality with aesthetic appeal.
- Liebherr Integrated tall fridge, ensuring ample storage with a sleek design.
- Capel full-height wine cabinet, a must-have for wine enthusiasts.
- An additional Liebherr under-counter fridge for extra convenience.
Beyond the main kitchen, we designed and installed a fully functional pantry, addressing storage needs and organising the space.
Our clients sought to create a space that respects the property's historical essence while infusing modern elements that reflect their style. The result is a pared-down traditional look with a contemporary twist, achieving a balanced and inviting kitchen space that serves as the heart of the home.
This project exemplifies our commitment to delivering bespoke kitchen solutions that meet our clients' aspirations. Feel inspired? Get in touch to get started.
 Kettle Co. Kitchens

This renovated kitchen to designed to cater not only to fit with the style of this outstanding property and family home, but as a reception area for wedding guest who attend.
9