
Open Concept Living Room Design Photos with Limestone Floors and Beige Floor
Refine by:
Budget
Sort by:Popular Today
1 - 20 of 232 photos
Item 1 of 4

 Aimo Plus
Large contemporary formal open concept living room in Nice with beige walls, limestone floors, a stone fireplace surround, a concealed tv, beige floor and vaulted.

 Filotico and partners architetti
Inspiration for a large mediterranean open concept living room in Other with beige walls, limestone floors, a standard fireplace, a wood fireplace surround and beige floor.

 Rose Narmani Interiors
Luxury living room we designed for one of our prime projects in Surrey. We used a natural colour scheme with a touch of grey to add the masculine and luxury feel to this formal living room.

 Studio Archer Limited
Given the scale and unique shape of the space, several key pieces were custom-designed and manufactured. The coffee table, created from scratch in collaboration with a trusted Portuguese manufacturer, consists of three fluid-form tables in bronze finish—two with bronze mirror tops and one with a pre-selected pink and white marble top. All tables feature hammered bronze edging, perfectly positioned in the centre of the large curved sofa, with custom lighting suspended above.
Another bespoke element is the rug, also produced in Portugal. Its design was tailored to the room’s unusual shape, incorporating the coral-pink tones of the space and echoing the ceiling’s unique stepped detail. This thoughtful, fully custom approach ensures each piece complements the architecture while enhancing the room’s overall cohesion and elegance.

 Donna Guyler Design
Interior Design by Donna Guyler Design
Photo of a large contemporary open concept living room in Gold Coast - Tweed with white walls, limestone floors, a two-sided fireplace, beige floor and a wall-mounted tv.
Photo of a large contemporary open concept living room in Gold Coast - Tweed with white walls, limestone floors, a two-sided fireplace, beige floor and a wall-mounted tv.

 REFUGE STUDIO
Inspiration for a large modern open concept living room in Palma de Mallorca with white walls, limestone floors and beige floor.

 Veracruz Arquitectura
Photo of a large modern open concept living room in Other with white walls, limestone floors, a wood stove, a metal fireplace surround, a wall-mounted tv, beige floor and panelled walls.
 In Ex Design

This is an example of a modern open concept living room in Devon with multi-coloured walls, limestone floors, a standard fireplace, a wall-mounted tv and beige floor.
 Estudio Arquesta
Arquitectos: David de Diego + David Velasco.
Fotógrafo: Joaquín Mosquera

This is an example of an expansive modern open concept living room in Madrid with white walls, limestone floors, a built-in media wall and beige floor.
This is an example of an expansive modern open concept living room in Madrid with white walls, limestone floors, a built-in media wall and beige floor.
 Geraghty and Associates
Beautiful Living Room, Steeped in classical tradition
Photo by Florian Knorn

Inspiration for a large victorian formal open concept living room in Dublin with beige walls, limestone floors, a standard fireplace, a stone fireplace surround, no tv and beige floor.
Inspiration for a large victorian formal open concept living room in Dublin with beige walls, limestone floors, a standard fireplace, a stone fireplace surround, no tv and beige floor.
 BRUSSELS INTERIOR DESIGNERS
Blue Yonder, UK

This is an example of a mid-sized country open concept living room in Toulouse with beige walls, limestone floors, a wood stove, a metal fireplace surround and beige floor.
This is an example of a mid-sized country open concept living room in Toulouse with beige walls, limestone floors, a wood stove, a metal fireplace surround and beige floor.
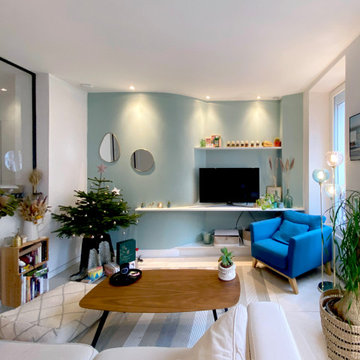
 Conso & Co Architecture
This is an example of a large traditional open concept living room in Paris with blue walls, limestone floors, a built-in media wall and beige floor.

 Francesco Pierazzi Architects
A young family of four, have commissioned FPA to extend their steep roofed cottage in the suburban town of Purley, Croydon.
This project offers the opportunity to revise and refine concepts and principles that FPA had outlined in the design of their house extension project in Surbiton and similarly, here too, the project is split into two separate sub-briefs and organised, once again, around two distinctive new buildings.
The side extension is monolithic, with hollowed-out apertures and finished in dark painted render to harmonise with the somber bricks and accommodates ancillary functions.
The back extension is conceived as a spatial sun and light catcher.
An architectural nacre piece is hung indoors to "catch the light" from nearby sources. A precise study of the sun path has inspired the careful insertion of openings of different types and shapes to direct one's view towards the outside.
The new building is articulated by 'pulling' and 'stretching' its edges to produce a dramatic sculptural interior.
The back extension is clad with three-dimensional textured timber boards to produce heavy shades and augment its sculptural properties, creating a stronger relationship with the mature trees at the end of the back garden.

 Donaire Milans Arquitectos
fotografía © Montse Zamorano
Photo of a large modern open concept living room in Other with white walls, limestone floors, a standard fireplace, a stone fireplace surround and beige floor.
Photo of a large modern open concept living room in Other with white walls, limestone floors, a standard fireplace, a stone fireplace surround and beige floor.
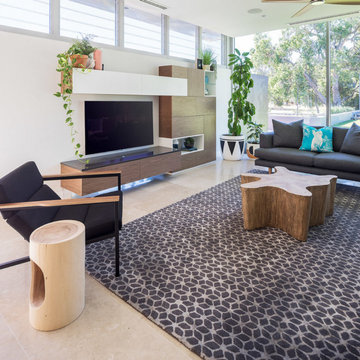
 Studio Seventy Four
Photos by Michael Conroy, Silverstone Photography
Large contemporary open concept living room in Perth with white walls, limestone floors, a wall-mounted tv and beige floor.
Large contemporary open concept living room in Perth with white walls, limestone floors, a wall-mounted tv and beige floor.

 Synesthésies
L ‘escalier de cette maison est en dur afin d’éviter la résonance.Il est coulé en béton et enduit de mortier ( un béton ciré très résistant. Il permet d' accèder à trois chambres .
C’est très chouette dès l'entrée d’avoir une carte d’ambiances différentes contrairement à la monochromie des murs de la pièce de vie.
Le parti pris de cette entrée est d’avoir mis des murs très sombres dans la cage d'escalier, Mousson de chez @argilepeinture, parce que ce n’est pas salissant, et pour avoir un coté accueillant et très enveloppant. Nous nous étions donné cette contrainte de mettre en valeur un vieux confiturier , de façon à ce que le sol ait l’air d’avoir toujours été là et en continuité avec l’existant. Ces teintes Dune, jaune et mousson donnent à ces dalles un coté contemporain et très authentique.
 Style & Design
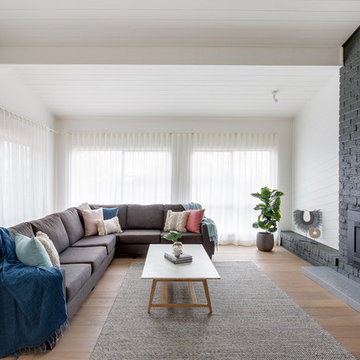
This is an example of a large contemporary open concept living room in Sydney with white walls, limestone floors, a standard fireplace, a brick fireplace surround and beige floor.
 Arkproject Camaiti & Cangi

Inspiration for an expansive country open concept living room in Other with white walls, limestone floors, a standard fireplace, a stone fireplace surround and beige floor.
 Fawn Interiors

Design ideas for a large contemporary open concept living room in Wiltshire with white walls, limestone floors, no fireplace, no tv and beige floor.

 VORBILD Architecture
This spacious, light-filled family room blends comfort and function with subtle classical touches. A warm palette of soft beige and stone tones creates a calm backdrop for everyday life, while carefully chosen furniture and details add depth and familiarity.
The room is cleverly zoned into dining and living areas: on one side, a generous solid oak dining table with benches offers plenty of space for shared meals and gatherings. On the other, a pair of soft cream sofas and a wood-burning stove set into a simple brick-lined fireplace create a cosy, lived-in corner anchored by a neutral rug.
The light sage green walls provide gentle contrast to the crisp white cornicing and deep skirting boards, bringing a traditional architectural frame to a modern family lifestyle. Wall-mounted picture lights highlight framed prints, while a circular mirror above the fireplace offers visual symmetry and bounce.
Large-format stone-effect floor tiles add a tactile, timeless quality underfoot, while the black-framed door to the left connects the interior seamlessly to the garden beyond, bringing in both light and greenery.
1