
Transitional Living Room Design Photos with Panelled Walls
Refine by:
Budget
Sort by:Popular Today
1 - 20 of 38 photos
Item 1 of 4
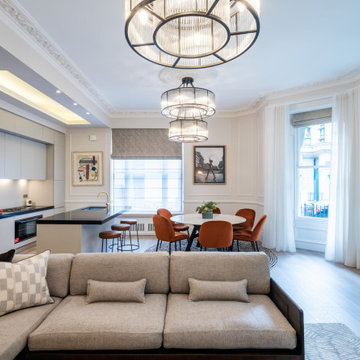
 Jemimah Barnett
Photo of a mid-sized transitional open concept living room in London with beige walls, laminate floors, a standard fireplace, a stone fireplace surround, a wall-mounted tv, beige floor and panelled walls.

 Staff Décor
Photo : © Julien Fernandez / Amandine et Jules – Hotel particulier a Angers par l’architecte Laurent Dray.
Mid-sized transitional enclosed living room in Angers with a library, blue walls, light hardwood floors, a standard fireplace, no tv, beige floor, coffered and panelled walls.
Mid-sized transitional enclosed living room in Angers with a library, blue walls, light hardwood floors, a standard fireplace, no tv, beige floor, coffered and panelled walls.

 A New Day - Interior Design Studio
The living room at Highgate House. An internal Crittall door and panel frames a view into the room from the hallway. Painted in a deep, moody green-blue with stone coloured ceiling and contrasting dark green joinery, the room is a grown-up cosy space.

 CDC Studio
View form the main living space out onto the common beyond. The polished concrete floor with underfloor heating powered by the new ASHP. A Bioethanol fire to offer comfort and atmosphere in the winter months. Bespoke joinery wall with seating niches and oak bench seating to the btoom

 Eleuve Interiorismo
This is an example of a mid-sized transitional open concept living room in Other with beige walls, marble floors, a freestanding tv, white floor and panelled walls.
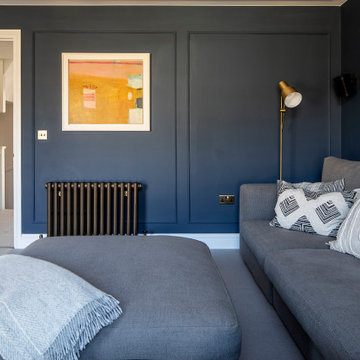
 Randell Design Group
Complete renovation of Wimbledon town home. Architecture and interior design
Photo of a mid-sized transitional enclosed living room in London with carpet, a standard fireplace, a wall-mounted tv, beige floor and panelled walls.
Photo of a mid-sized transitional enclosed living room in London with carpet, a standard fireplace, a wall-mounted tv, beige floor and panelled walls.

 Jemimah Barnett
This is an example of a mid-sized transitional open concept living room in London with beige walls, laminate floors, a standard fireplace, a stone fireplace surround, a wall-mounted tv, beige floor and panelled walls.
 Randell Design Group
Complete renovation of Wimbledon town home. Architecture and interior design
Mid-sized transitional enclosed living room in London with carpet, a standard fireplace, a wall-mounted tv, beige floor and panelled walls.
Mid-sized transitional enclosed living room in London with carpet, a standard fireplace, a wall-mounted tv, beige floor and panelled walls.
 Eleuve Interiorismo
Mid-sized transitional open concept living room in Other with beige walls, marble floors, a freestanding tv, white floor and panelled walls.

 Xenas Interiors
Inspiration for a mid-sized transitional enclosed living room in London with beige walls, dark hardwood floors, a standard fireplace, a metal fireplace surround, brown floor and panelled walls.

 Slow & Chic - Interiorismo
Reforma integral de un piso en Madrid con aire clásico renovado. Lleno de detalles como los papeles pintados escogidos para cada estancia y un hilo conductor claro en todo el proyecto: blanco y negro en baño y cocina, grises y azules para el resto de la casa.
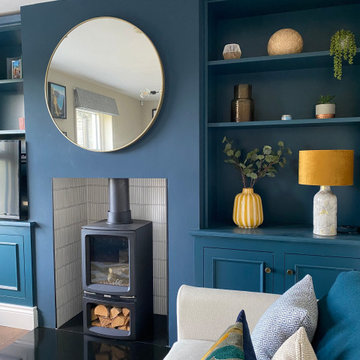
 Dekkobird Design
The living room of this new build home in the countryside was decorated in a transitional style to make it feel timeless, classic, yet modern. Built in storage painted in a rich blue was incorporated into the alcoves, decorative tiling features behind the wood burner and ochre yellow added as an accent colour through soft furnishings and accessories.
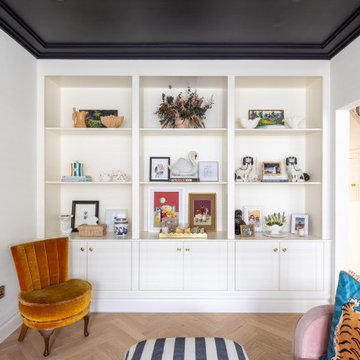
 Cherry Architects Limited
Built-in shelving provides practical storage while showcasing the homeowner's personal collection.
Small transitional enclosed living room in London with panelled walls, white walls, light hardwood floors and beige floor.
Small transitional enclosed living room in London with panelled walls, white walls, light hardwood floors and beige floor.
 Slow & Chic - Interiorismo
Reforma integral de un piso en Madrid con aire clásico renovado. Lleno de detalles como los papeles pintados escogidos para cada estancia y un hilo conductor claro en todo el proyecto: blanco y negro en baño y cocina, grises y azules para el resto de la casa.
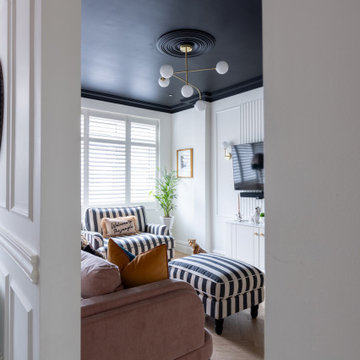 Cherry Architects Limited
Bold striped upholstery, a dark ceiling and bespoke detailing create a characterful living room.
This is an example of a small transitional living room in London with a wall-mounted tv and panelled walls.
This is an example of a small transitional living room in London with a wall-mounted tv and panelled walls.
 Staff Décor
Photo : ©Guillaume Loyer / architecte Laurent Dray.
Large transitional formal open concept living room in Paris with white walls, light hardwood floors, no fireplace, no tv, beige floor and panelled walls.
Large transitional formal open concept living room in Paris with white walls, light hardwood floors, no fireplace, no tv, beige floor and panelled walls.
 Staff Décor
Photo : ©Guillaume Loyer / architecte Laurent Dray.
Inspiration for a large transitional formal open concept living room in Paris with white walls, light hardwood floors, no fireplace, no tv, beige floor and panelled walls.
Inspiration for a large transitional formal open concept living room in Paris with white walls, light hardwood floors, no fireplace, no tv, beige floor and panelled walls.
 Staff Décor
Photo : ©Guillaume Loyer / architecte Laurent Dray.
Inspiration for a large transitional formal open concept living room in Rennes with white walls, light hardwood floors, no fireplace, no tv, beige floor and panelled walls.
Inspiration for a large transitional formal open concept living room in Rennes with white walls, light hardwood floors, no fireplace, no tv, beige floor and panelled walls.
 A New Day - Interior Design Studio
The living room at Highgate House. An internal Crittall door and panel frames a view into the room from the hallway. Painted in a deep, moody green-blue with stone coloured ceiling and contrasting dark green joinery, the room is a grown-up cosy space.
 Staff Décor
Photo : ©Guillaume Loyer / architecte Laurent Dray.
Photo of a large transitional formal open concept living room in Paris with white walls, light hardwood floors, no fireplace, no tv, beige floor and panelled walls.
Photo of a large transitional formal open concept living room in Paris with white walls, light hardwood floors, no fireplace, no tv, beige floor and panelled walls.
1