
Large and Small Dining Room Design Ideas with Light Hardwood Floors
Refine by:
Budget
Sort by:Popular Today
121 - 140 of 4,511 photos
Item 1 of 4
 LLI Design

Bespoke dining table and banquette with dining chairs allong one side. The dining table forms one end of the open plan kitchen
Inspiration for a large transitional open plan dining in London with white walls, beige floor and light hardwood floors.
Inspiration for a large transitional open plan dining in London with white walls, beige floor and light hardwood floors.
 User
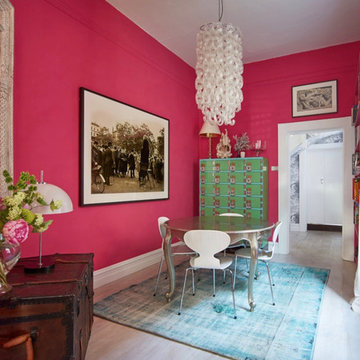
UserThe dining room of a compact Victorian terrace needed some warmth and fun. The white walls were painted a deep pink which set oft the colour and the mid-century details such as the stunning chandelier, the green laminate Japanese cabinet and black and white photographs.

 Racine design studio
This is an example of a small modern dining room in West Midlands with white walls, light hardwood floors, no fireplace and beige floor.
 RMGB
RMGBRMGB
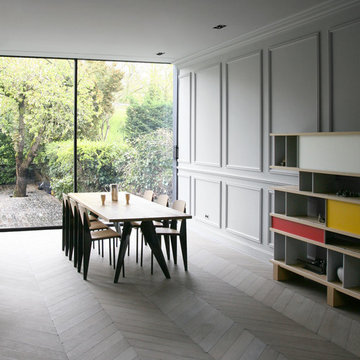
Photo of a large contemporary dining room in Toulouse with grey walls, light hardwood floors and no fireplace.
Photo of a large contemporary dining room in Toulouse with grey walls, light hardwood floors and no fireplace.
 Sims Hilditch
Polly Eltes

This is an example of a large country dining room in Gloucestershire with beige walls and light hardwood floors.
This is an example of a large country dining room in Gloucestershire with beige walls and light hardwood floors.
 de l'intérieur
Studio Grand Ouest

Photo of a large contemporary open plan dining in Nantes with light hardwood floors, yellow walls and no fireplace.
Photo of a large contemporary open plan dining in Nantes with light hardwood floors, yellow walls and no fireplace.

 User
UserCrédit photo : Axel Dahl
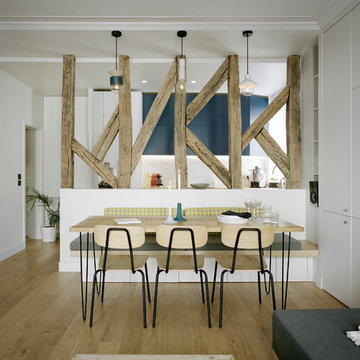
Design ideas for a small contemporary open plan dining in Paris with white walls, light hardwood floors, no fireplace and brown floor.
Design ideas for a small contemporary open plan dining in Paris with white walls, light hardwood floors, no fireplace and brown floor.
 Black and Milk | Interior Design | London
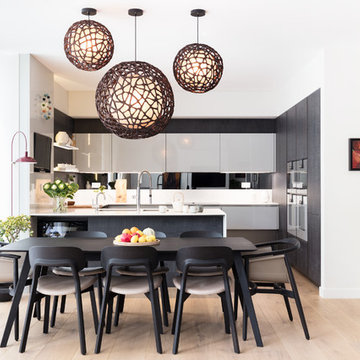
Beautiful round pendants by Kenneth Cobonpue, handmade in the Philippines, bring dramatic impact to the dining area. Home designed by Black and Milk Interior Design firm. They specialise in Modern Interiors for London New Build Apartments. https://blackandmilk.co.uk
 Javier Bravo
Javier Bravo. ©Houzz España 2016
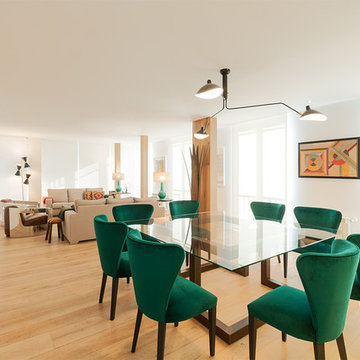
Photo of a large contemporary open plan dining in Madrid with white walls, light hardwood floors and no fireplace.
Photo of a large contemporary open plan dining in Madrid with white walls, light hardwood floors and no fireplace.
 Margot Tsim Interiors

Design ideas for a small contemporary open plan dining in London with white walls and light hardwood floors.
 Marion Dubost Décoratrice d'intérieur
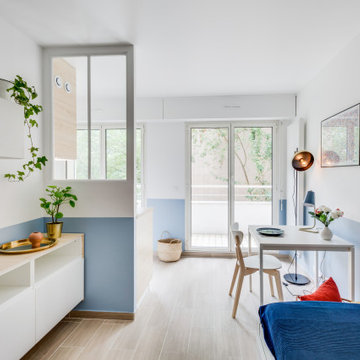
Vue depuis l'entrée
This is an example of a small dining room in Paris with blue walls and light hardwood floors.
This is an example of a small dining room in Paris with blue walls and light hardwood floors.
 Cécile Humbert - Design d'intérieur
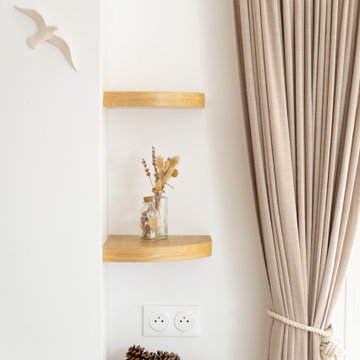
Inspiration for a large beach style open plan dining in Paris with light hardwood floors and beige floor.

 Supercraft Studio | Architecte d'intérieur
Design ideas for a small contemporary open plan dining in Paris with white walls, light hardwood floors and no fireplace.

 VMD Interiors
Larry Pitt Photography.
Design ideas for a large beach style dining room in Melbourne with light hardwood floors and white walls.
Design ideas for a large beach style dining room in Melbourne with light hardwood floors and white walls.
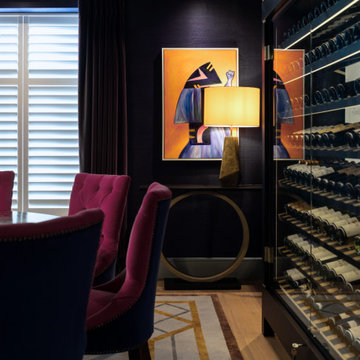
 Timothy James Interiors
A sleek, glass-fronted wine cabinet showcases an extensive collection, blending practicality with visual impact. Set against deep, textured walls and accented with warm lighting and bold artwork, this corner delivers a sophisticated, gallery-like feel within the dining space.
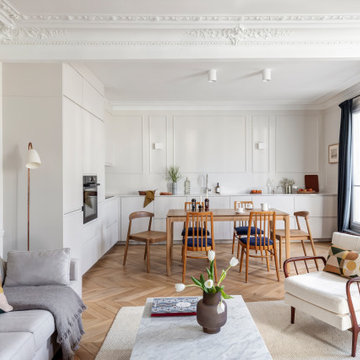
 POËSIS STUDIO

Entre moulures élégantes et touches plus modernes, cet appartement s’est réinventé.
L’entrée, autrefois cloisonnée, s’ouvre désormais sur un séjour spacieux baigné de lumière, avec une cuisine fonctionnelle qui se fond dans l’espace.
 E.G Home Concept

Ici l'espace repas fait aussi office de bureau! la table console se déplie en largeur et peut ainsi recevoir jusqu'à 6 convives mais également être utilisée comme bureau confortable pour l'étudiante qui occupe les lieux. La pièce de vie est séparée de l'espace nuit par un ensemble de menuiseries sur mesure comprenant une niche ouverte avec prises intégrées et un claustra de séparation graphique et aéré pour une perception d'espace optimale et graphique (papier peint en arrière plan)
 Agence Anne Lapointe
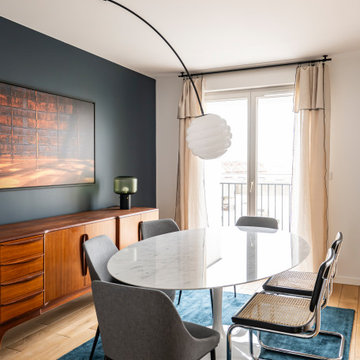
Pour ce duplex familial, l'objectif était de transformer un espace neutre en un appartement atypique avec une inspiration années 70. Nous avons opté pour une palette de couleurs audacieuses et chaleureuses. Le mobilier a été soigneusement sélectionné pour refléter cette esthétique rétro, avec des pièces emblématiques au design unique, telles que la table Saarineen, au pied tulipe, des fauteuils en velours, un canzpé au formes arrondies. Chaque élément a été choisi pour ajouter du caractère et de la personnalité, créant un intérieur accueillant, loin des standards habituels blancs et minimalistes.
7