
Kitchen Pantry with Flat-panel Cabinets, Open Cabinets and Grey Cabinets Design Ideas
Refine by:
Budget
Sort by:Popular Today
1 - 20 of 200 photos
Item 1 of 5
 Karen Aston Design


Large midcentury galley kitchen pantry in Sydney with an undermount sink, flat-panel cabinets, grey cabinets, quartz benchtops, window splashback, stainless steel appliances, light hardwood floors, a peninsula, beige floor and multi-coloured benchtop.
 Blum UK


Blum 1200mm SPACE TOWER in LEGRABOX free complete with AMBIA-LINE Inner Dividing System
Design ideas for a large contemporary galley kitchen pantry in Buckinghamshire with flat-panel cabinets, grey cabinets and grey floor.
Design ideas for a large contemporary galley kitchen pantry in Buckinghamshire with flat-panel cabinets, grey cabinets and grey floor.

 Lewis Alderson & Co.
Double larder cupboard with drawers to the bottom. Bespoke hand-made cabinetry. Paint colours by Lewis Alderson
Photo of an expansive country kitchen pantry in Hampshire with flat-panel cabinets, grey cabinets, granite benchtops and limestone floors.
Photo of an expansive country kitchen pantry in Hampshire with flat-panel cabinets, grey cabinets, granite benchtops and limestone floors.
 Kim Duffin for Sublime Luxury Kitchens & Bathrooms
Steve Ryan

Expansive contemporary galley kitchen pantry in Brisbane with a double-bowl sink, flat-panel cabinets, grey cabinets, stainless steel benchtops, grey splashback, ceramic splashback, stainless steel appliances, concrete floors and multiple islands.
Expansive contemporary galley kitchen pantry in Brisbane with a double-bowl sink, flat-panel cabinets, grey cabinets, stainless steel benchtops, grey splashback, ceramic splashback, stainless steel appliances, concrete floors and multiple islands.
 Humphrey Munson

This beautiful 18th century Georgian family home is surrounded by parkland with stunning views across the rolling countryside and farmland beyond. The homeowners wanted a classic English kitchen to reflect the Georgian heritage of the home but also one that would suit their busy lives and the needs of their small children.
The original chimney houses the AGA which acts as the central focal point in the space and divides the kitchen from the scullery run behind and the walk-in pantry.
Photo Credit: Paul Craig
 Kitchens by Emanuel
SOFT EARTH
- Custom designed and manufactured kitchen, finished in matte two tone polyurethane
- Feature island slat panelling
- 40mm thick round benchtop, in 'REM' marble
- Stone splashback
- Graphite handles
- Blum hardware
Sheree Bounassif, Kitchens by Emanuel
 BJF Joinery

Jaime and Nathan have been chipping away at turning their home into their dream. We worked very closely with this couple and they have had a great input with the design and colors selection of their kitchen, vanities and walk in robe. Being a busy couple with young children, they needed a kitchen that was functional and as much storage as possible. Clever use of space and hardware has helped us maximize the storage and the layout is perfect for a young family with an island for the kids to sit at and do their homework whilst the parents are cooking and getting dinner ready.
 The Kitchen Design Centre
Designer: Michael Simpson; Photography by Yvonne Menegal
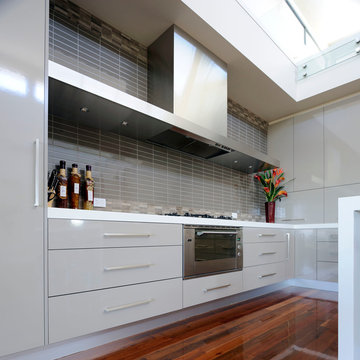
This is an example of a mid-sized modern galley kitchen pantry in Melbourne with a drop-in sink, flat-panel cabinets, grey cabinets, quartz benchtops, metallic splashback, stainless steel appliances, light hardwood floors and grey floor.
This is an example of a mid-sized modern galley kitchen pantry in Melbourne with a drop-in sink, flat-panel cabinets, grey cabinets, quartz benchtops, metallic splashback, stainless steel appliances, light hardwood floors and grey floor.
 Urban Kitchens
Contemporary Kitchen Design in Doncaster property. Larger kitchen with hugh Qasair Rangehood feature. Large island bench. Handle design with lots of drawers and cabinetry. Clever Design with doors opening from kitchen leading into a Huge Walk in Pantry.
 Collaroy Kitchen Centre
Transferred this space from dated crème colors and not enough storage to modern high-tech with designated storage for every item in the kitchen

Design ideas for a mid-sized modern u-shaped kitchen pantry in Sydney with a double-bowl sink, flat-panel cabinets, grey cabinets, quartz benchtops, white splashback, engineered quartz splashback, black appliances, travertine floors, a peninsula, multi-coloured floor and white benchtop.
Design ideas for a mid-sized modern u-shaped kitchen pantry in Sydney with a double-bowl sink, flat-panel cabinets, grey cabinets, quartz benchtops, white splashback, engineered quartz splashback, black appliances, travertine floors, a peninsula, multi-coloured floor and white benchtop.
 Four Walls Architecture
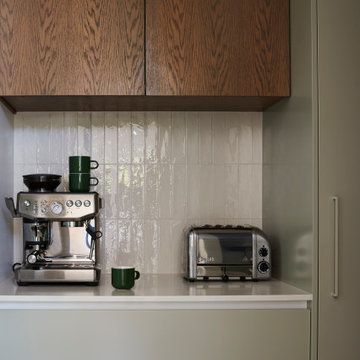
A tired, small 1970's house was refurbished and extended to become a modern, light-filled, sunny family home. The original house didn't take advantage of its leafy, expansive site, so the extension pushed north and opened up to the sun and outdoors. Living areas flow onto spacious, sunny outdoor areas to the north, and a generous hallway flows through to a new pool and the mature, leafy trees of the neighbouring park.
A strong, geometric form sits wide on the site and its pitched roof creates open, airy, light-filled interior spaces. High windows give glimpses of the sky and surrounding trees, and side windows provide a green, leafy outlook to the reserve next door. A muted but rich finishes palette and carefully designed cabinetry complement the lofty architecture. This busy young family can now live and thrive in their beautifully spacious, well-functioning home.
 Kirsten Johnstone Architecture

Inspiration for a large modern l-shaped kitchen pantry in Melbourne with a drop-in sink, flat-panel cabinets, grey cabinets, quartz benchtops, white splashback, engineered quartz splashback, stainless steel appliances, ceramic floors, grey floor and white benchtop.
 Damco Kitchens

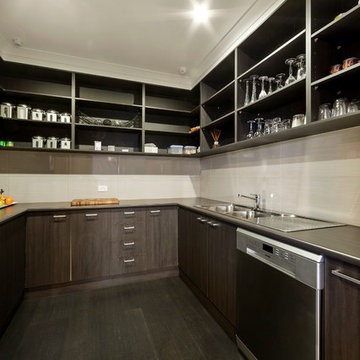
In a large space as this, a butlers pantry is a must. This room allows all appliances to be stored away out of sight as well as all glassware. This kitchen uses a mixture of open shelving and drawers for storage options. The use of the same stone benchtop allows for continuity. When you are done simply close the doors and no one will be able to see what is hidden away!
 Davis Sanders Homes
This fabulous pantry houses the fridge, dishwasher and sink leaving the kitchen itself free from mess and clutter.
Davis Sanders Homes
This is an example of a mid-sized modern u-shaped kitchen pantry in Sydney with a double-bowl sink, flat-panel cabinets, grey cabinets, quartz benchtops, white splashback, ceramic splashback, stainless steel appliances and dark hardwood floors.
This is an example of a mid-sized modern u-shaped kitchen pantry in Sydney with a double-bowl sink, flat-panel cabinets, grey cabinets, quartz benchtops, white splashback, ceramic splashback, stainless steel appliances and dark hardwood floors.
 Royale Kitchens Ltd
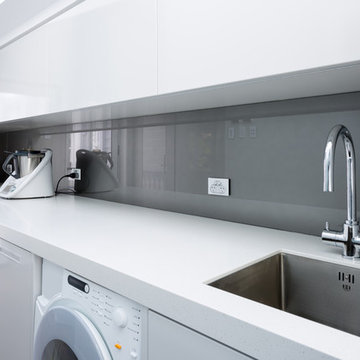
Mark Scowen Photography. Scullery and laundry room.
This is an example of a mid-sized contemporary single-wall kitchen pantry in Auckland with an undermount sink, flat-panel cabinets, grey cabinets, quartz benchtops, grey splashback, glass sheet splashback, stainless steel appliances, light hardwood floors, beige floor and no island.
This is an example of a mid-sized contemporary single-wall kitchen pantry in Auckland with an undermount sink, flat-panel cabinets, grey cabinets, quartz benchtops, grey splashback, glass sheet splashback, stainless steel appliances, light hardwood floors, beige floor and no island.
 Janey Butler Interiors
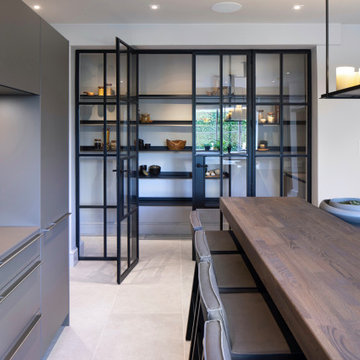
B3 Bulthaup Kitchen with Contemporary Pantry at the Janey Butler Studio Manor House project.
A stunning contemporary design Kitchen space with Gaggenau appliances & boiling water tap, Aga range cooker, vintage oak breakfast bar with leather bar stools, stunning feature light and fabulous walk in pantry with Rimadesio open shelving.
 Karen Aston Design
Large midcentury galley kitchen pantry in Sydney with an undermount sink, flat-panel cabinets, grey cabinets, quartz benchtops, window splashback, stainless steel appliances, light hardwood floors, a peninsula, beige floor and multi-coloured benchtop.
 Tempus Design Studio Pty Ltd
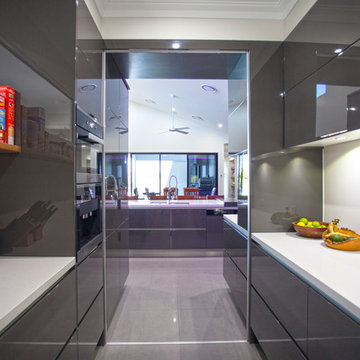
Inspiration for a large contemporary galley kitchen pantry in Other with stainless steel appliances, with island, flat-panel cabinets, grey cabinets, granite benchtops, ceramic floors, grey floor and white benchtop.
 Renovation Capital
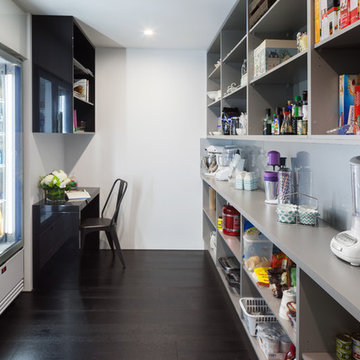
Large walk in pantry with additional bench space for storing kitchen gadgets. Room also for fantastic large fridges.
Photo of a modern galley kitchen pantry in Perth with grey cabinets, quartz benchtops, metallic splashback, glass sheet splashback, grey benchtop, open cabinets and stainless steel appliances.
Photo of a modern galley kitchen pantry in Perth with grey cabinets, quartz benchtops, metallic splashback, glass sheet splashback, grey benchtop, open cabinets and stainless steel appliances.
 House of Kitchens

This was a total home transformation to create some beautiful practical spaces, to include kitchen, butlers pantry, laundry and outdoor kitchen.
Photo of a large modern kitchen pantry in Brisbane with a drop-in sink, flat-panel cabinets, grey cabinets, quartz benchtops, grey splashback, glass sheet splashback, black appliances, ceramic floors, with island, grey floor and grey benchtop.
Photo of a large modern kitchen pantry in Brisbane with a drop-in sink, flat-panel cabinets, grey cabinets, quartz benchtops, grey splashback, glass sheet splashback, black appliances, ceramic floors, with island, grey floor and grey benchtop.
1