
Traditional Kitchen Design Ideas
Refine by:
Budget
Sort by:Popular Today
101 - 120 of 2,962 photos
Item 1 of 5

 Nü Kitchen
Inspiration for a mid-sized traditional u-shaped eat-in kitchen in Berkshire with a farmhouse sink, shaker cabinets, grey cabinets, marble benchtops, white splashback, marble splashback, black appliances, ceramic floors, with island, white floor and white benchtop.

 WOM DESIGN
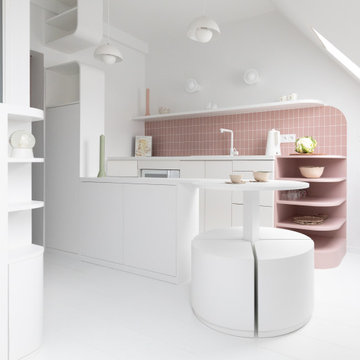
Réinvention totale d’un studio de 11m2 en un élégant pied-à-terre pour une jeune femme raffinée
Les points forts :
- Aménagement de 3 espaces distincts et fonctionnels (Cuisine/SAM, Chambre/salon et SDE)
- Menuiseries sur mesure permettant d’exploiter chaque cm2
- Atmosphère douce et lumineuse
Crédit photos © Laura JACQUES
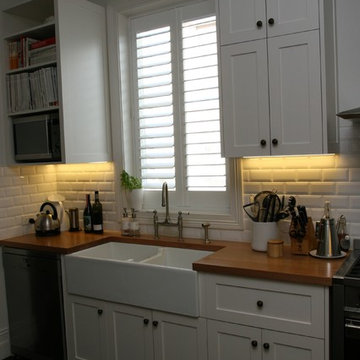
 The Kitchen House
Beautiful hand painted shaker custom cabinetry. Brass handles and a hand crafted Tasmanian Oak Bench-top, with a stunning double Fire Clay Butlers sink

 Tess Stobie, Raison Home South
A modern classic. Navy Shaker with bright quartz and antiqued brass accessories.
With this kitchen we planned a total renovation and redesign. The improved layout featured built-in fridge/freezer; double ovens; induction hob; ceiling hood; layered lighting to create excellent task lighting and beautiful, soft mood lighting.

 Used Kitchen Exchange
An Approved Used Kitchen via Used Kitchen Exchange.
Installed just a few years ago, the stunning Davonport Audley kitchen is an Edwardian inspired design with a fresh and modern twist.
Kitchen features hand-painted cabinetry, walnut interiors, and an incredible central island with integrated leather banquette seating for 8. This very same kitchen is currently featured on the Davonport website. This kitchen is the height of luxury and will be the crown jewel of its new home – this is a fantastic opportunity for a buyer with a large space to purchase a showstopping designer kitchen for a fraction of the original purchase price.
Fully verified by Davonport and Moneyhill Interiors, this kitchen can be added to if required. The original purchase price of the cabinetry and worktops would have been in excess of £100,000.

 Papilio
Photo of a mid-sized victorian galley eat-in kitchen in Other with an undermount sink, flat-panel cabinets, medium wood cabinets, marble benchtops, white splashback, marble splashback, stainless steel appliances, light hardwood floors, no island, brown floor and white benchtop.

 Thomas Ford & Sons
This is an example of a small traditional u-shaped kitchen pantry in Surrey with beaded inset cabinets, green cabinets, marble benchtops, grey splashback, brick floors, red floor and grey benchtop.
 Danielle Victoria Design Studio P/L

This tired kitchen was updated with new paint, cabinetry, appliances and splashback tiles. It's been transformed into a calm and serene space with loads of additional storage including deep drawers for this small family that loves to cook. The subtle green cabinetry is soothing and modern, yet classic and timeless.
 A Home 4U
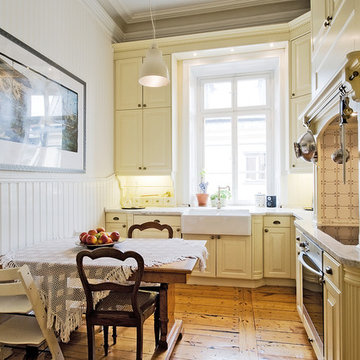
Inspiration for a large victorian l-shaped eat-in kitchen in Stockholm with a drop-in sink, beige cabinets, marble benchtops, stainless steel appliances, medium hardwood floors, no island and raised-panel cabinets.
 Alexander Kitchens
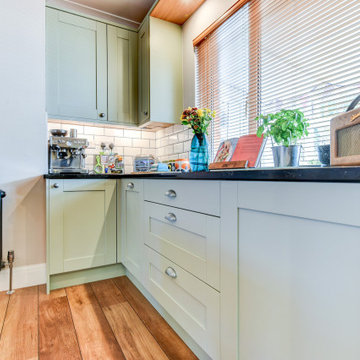
The Brief
Designer Aron was tasked with creating the most of a wrap-around space in this Brighton property. For the project an on-trend theme was required, with traditional elements to suit the required style of the kitchen area.
Every inch of space was to be used to fit all kitchen amenities, with plenty of storage and new flooring to be incorporated as part of the works.
Design Elements
To match the trendy style of this property, and the Classic theme required by this client, designer Aron has condured a traditional theme of sage green and oak. The sage green finish brings subtle colour to this project, with oak accents used in the window framing, wall unit cabinetry and built-in dresser storage.
The layout is cleverly designed to fit the space, whilst including all required elements.
Selected appliances were included in the specification of this project, with a reliable Neff Slide & Hide oven, built-in microwave and dishwasher. This client’s own Smeg refrigerator is a nice design element, with an integrated washing machine also fitted behind furniture.
Another stylistic element is the vanilla noir quartz work surfaces that have been used in this space. These are manufactured by supplier Caesarstone and add a further allure to this kitchen space.
Special Inclusions
To add to the theme of the kitchen a number of feature units have been included in the design.
Above the oven area an exposed wall unit provides space for cook books, with another special inclusion the furniture that frames the window. To enhance this feature Aron has incorporated downlights into the furniture for ambient light.
Throughout these inclusions, highlights of oak add a nice warmth to the kitchen space.
Beneath the stairs in this property an enhancement to storage was also incorporated in the form of wine bottle storage and cabinetry. Classic oak flooring has been used throughout the kitchen, outdoor conservatory and hallway.
Project Highlight
The highlight of this project is the well-designed dresser cabinet that has been custom made to fit this space.
Designer Aron has included glass fronted cabinetry, drawer and cupboard storage in this area which adds important storage to this kitchen space. For ambience downlights are fitted into the cabinetry.
The End Result
The outcome of this project is a great on-trend kitchen that makes the most of every inch of space, yet remaining spacious at the same time. In this project Aron has included fantastic flooring and lighting improvements, whilst also undertaking a bathroom renovation at the property.
If you have a similar home project, consult our expert designers to see how we can design your dream space.
Arrange an appointment by visiting a showroom or booking an appointment online.
 Bernard Savage Bespoke Kitchens & Interiors
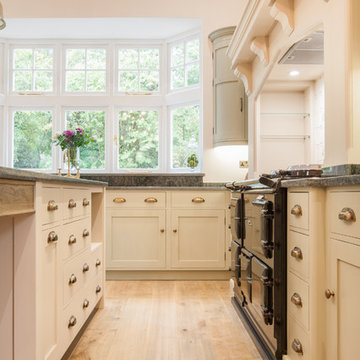
Bespoke kitchen designed and made by Bernard Savage Kitchens & Interiors the height of the cabinetry on the walls was made larger than normal so the whole kitchen design didn't look lost, the overall look was a traditional shaker style kitchen with integrated appliances and brass tapsand handles finished with Verde worktop
Photo's by Nigel Gooding
 K-studio Interior Design
foto: Anton Likhtarovich

Mid-sized traditional eat-in kitchen in Other with stainless steel appliances, porcelain floors, beige floor, black benchtop and grey splashback.
Mid-sized traditional eat-in kitchen in Other with stainless steel appliances, porcelain floors, beige floor, black benchtop and grey splashback.
 Ridgeway Interiors
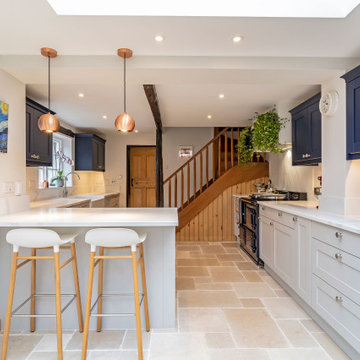
Masterclass Shelford Silk light grey and Inkwell blue kitchen furniture.
30mm MWS Quartz Torano light worktops
Neff and Blanco appliances.
Inspiration for a large traditional l-shaped eat-in kitchen in Oxfordshire with a single-bowl sink, shaker cabinets, white cabinets, quartzite benchtops, white splashback, black appliances, porcelain floors, beige floor and white benchtop.
Inspiration for a large traditional l-shaped eat-in kitchen in Oxfordshire with a single-bowl sink, shaker cabinets, white cabinets, quartzite benchtops, white splashback, black appliances, porcelain floors, beige floor and white benchtop.
 Used Kitchen Exchange

An Approved Used Kitchen via Used Kitchen Exchange.
Installed just a few years ago, the stunning Davonport Audley kitchen is an Edwardian inspired design with a fresh and modern twist.
Kitchen features hand-painted cabinetry, walnut interiors, and an incredible central island with integrated leather banquette seating for 8. This very same kitchen is currently featured on the Davonport website. This kitchen is the height of luxury and will be the crown jewel of its new home – this is a fantastic opportunity for a buyer with a large space to purchase a showstopping designer kitchen for a fraction of the original purchase price.
Fully verified by Davonport and Moneyhill Interiors, this kitchen can be added to if required. The original purchase price of the cabinetry and worktops would have been in excess of £100,000.
 Syson Page Renovations
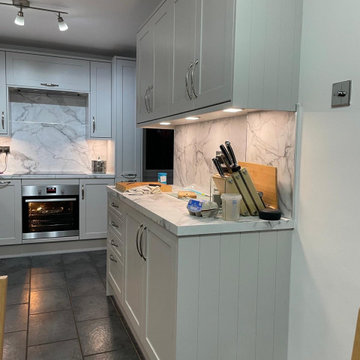

this is a wren supplied Kitchen, painted real wood solid ash frames with veneered panels and end panels. there is a boiler in a wall unit and a cover board to hide but allow access to the pipe for the gas engineer. laminate worktops with matching splash back and integrated Washing Machine and Dishwasher.
 MAKING THE WORLD BEAUTIFUL
Light can fully come in to illuminate whatever you are doing, cooking or dish washing, you don’t have to waste power during the day - thanks to our tailored kitchen renovation.
 Oliver Green Kitchens Ltd
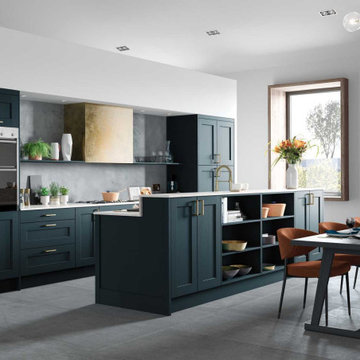
Shaker-style kitchen painted in a matte marine with 25mm Minerva worktops. An eye grabber in this kitchen is the burnished brass box extractor in the centre of the kitchen surrounded on both sides by open matte black shelving. The multilevel kitchen island is designed to separate the kitchen area from the dining area. All handles in this kitchen are brushed brass.
 Artichoke
Emma Lewis
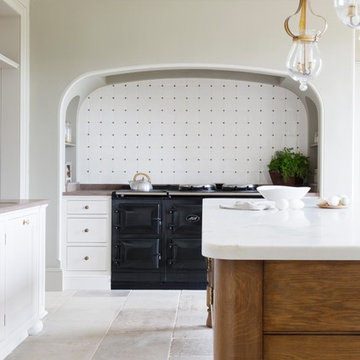
Photo of a large traditional galley eat-in kitchen in London with a single-bowl sink, raised-panel cabinets, white cabinets, marble benchtops, panelled appliances, limestone floors, with island and beige floor.
Photo of a large traditional galley eat-in kitchen in London with a single-bowl sink, raised-panel cabinets, white cabinets, marble benchtops, panelled appliances, limestone floors, with island and beige floor.
 DIY Kitchens
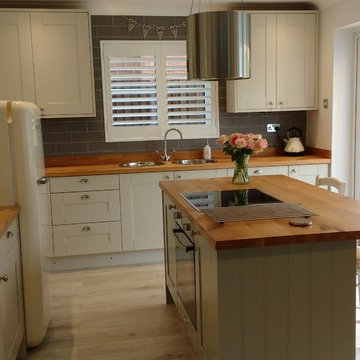
An Innova Linwood Mussel Kitchen Supplied By DIY Kitchens
Mid-sized traditional l-shaped eat-in kitchen in Other with shaker cabinets, green cabinets, wood benchtops and with island.
Mid-sized traditional l-shaped eat-in kitchen in Other with shaker cabinets, green cabinets, wood benchtops and with island.
6