
Beach Style Kitchen with Shaker Cabinets and Glass-front Cabinets Design Ideas
Refine by:
Budget
Sort by:Popular Today
1 - 20 of 458 photos
 Kitchen Craftsmen
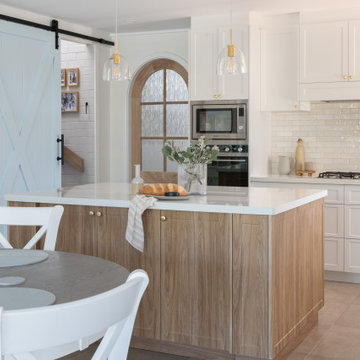
We can’t get enough of this recent custom kitchen renovation in Karrinyup. It captures everything we love about traditional Hamptons style kitchens, whilst cleverly incorporating elements of both coastal and modern farmhouse designs. The result is an effortlessly luxurious space that still manages to feel calm, cosy and inviting.
 Donna Guyler Design
Donna Guyler Design

Large beach style l-shaped eat-in kitchen in Gold Coast - Tweed with shaker cabinets, white cabinets, with island, white benchtop, a single-bowl sink, quartz benchtops, green splashback, porcelain splashback, stainless steel appliances, porcelain floors and beige floor.
Large beach style l-shaped eat-in kitchen in Gold Coast - Tweed with shaker cabinets, white cabinets, with island, white benchtop, a single-bowl sink, quartz benchtops, green splashback, porcelain splashback, stainless steel appliances, porcelain floors and beige floor.
 Castella
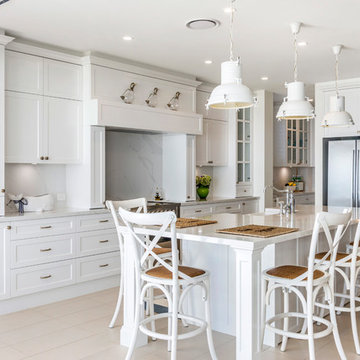
Stunning Hamptons/Coastal Kitchen featuring Castella Decade Knobs & Handles in polished nickel, designed and completed by Germancraft Cabinets, QLD.
This is an example of a large beach style galley eat-in kitchen in Gold Coast - Tweed with a farmhouse sink, shaker cabinets, white cabinets, marble benchtops, white splashback, marble splashback, stainless steel appliances, ceramic floors, with island, beige floor and white benchtop.
This is an example of a large beach style galley eat-in kitchen in Gold Coast - Tweed with a farmhouse sink, shaker cabinets, white cabinets, marble benchtops, white splashback, marble splashback, stainless steel appliances, ceramic floors, with island, beige floor and white benchtop.
 LEIVARS

Photo of a beach style eat-in kitchen in London with a drop-in sink, shaker cabinets, grey cabinets, wood benchtops, white splashback, subway tile splashback, stainless steel appliances, no island and grey floor.
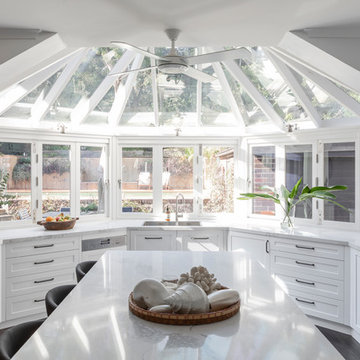
 Blue Tea Kitchens and Bathrooms
A stunning architectural space loving transformed to expand the kitchen. The client was after a Hamptons style approach to add a care-free, breezy and open-plan space.

 Freedom Kitchens
Design ideas for a small beach style u-shaped eat-in kitchen in Sydney with shaker cabinets, white cabinets, quartz benchtops, grey splashback, a peninsula and grey benchtop.

 Order & Grace
Design ideas for a large beach style u-shaped eat-in kitchen in Sydney with a drop-in sink, shaker cabinets, white cabinets, quartz benchtops, blue splashback, subway tile splashback, stainless steel appliances, porcelain floors, no island, grey floor and white benchtop.
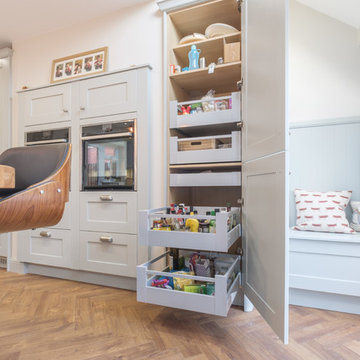
 Roots Kitchens Bedrooms Bathrooms
Frankie & Friends Photography
This is an example of a large beach style eat-in kitchen in Kent with an undermount sink, shaker cabinets, blue cabinets, quartzite benchtops, stainless steel appliances and with island.
This is an example of a large beach style eat-in kitchen in Kent with an undermount sink, shaker cabinets, blue cabinets, quartzite benchtops, stainless steel appliances and with island.

 Randell Design Group
Light and airy renovation of coastal West Sussex home. Built in window seat. Bar with lava stone top. Architecture by Randell Design Group. Interior design by Driftwood and Velvet Interiors.

 Jodie Carter Design
Family Kitchen in Coogee Home
Design ideas for a mid-sized beach style u-shaped eat-in kitchen in Sydney with a double-bowl sink, shaker cabinets, white cabinets, quartz benchtops, window splashback, stainless steel appliances, light hardwood floors, a peninsula and grey benchtop.
Design ideas for a mid-sized beach style u-shaped eat-in kitchen in Sydney with a double-bowl sink, shaker cabinets, white cabinets, quartz benchtops, window splashback, stainless steel appliances, light hardwood floors, a peninsula and grey benchtop.

 Skale Building Design
This is an example of a mid-sized beach style galley eat-in kitchen in Brisbane with an undermount sink, glass-front cabinets, light wood cabinets, concrete benchtops, glass sheet splashback and stainless steel appliances.

 Impala Kitchens and Bathrooms
DESIGN BRIEF
“A family home to be lived in not just looked at” placed functionality as main priority in the
extensive renovation of this coastal holiday home.
Existing layout featured:
– Inadequate bench space in the cooking zone
– An impractical and overly large walk in pantry
– Torturous angles in the design of the house made work zones cramped with a frenetic aesthetic at odds
with the linear skylights creating disharmony and an unbalanced feel to the entire space.
– Unappealing seating zones, not utilising the amazing view or north face space
WISH LIST
– Comfortable retreat for two people and extend family, with space for multiple cooks to work in the kitchen together or to a functional work zone for a couple.
DESIGN SOLUTION
– Removal of awkward angle walls creating more space for a larger kitchen
– External angles which couldn’t be modified are hidden, creating a rational, serene space where the skylights run parallel to walls and fittings.
NEW KITCHEN FEATURES
– A highly functional layout with well-defined and spacious cooking, preparing and storage zones.
– Generous bench space around cooktop and sink provide great workability in a small space
– An inviting island bench for relaxing, working and entertaining for one or many cooks
– A light filled interior with ocean views from several vantage points in the kitchen
– An appliance/pantry with sliding for easy access to plentiful storage and hidden appliance use to
keep the kitchen streamlined and easy to keep tidy.
– A light filled interior with ocean views from several vantage points in the kitchen
– Refined aesthetics which welcomes, relax and allows for individuality with warm timber open shelves curate collections that make the space feel like it’s a home always on holidays.
 McCaren
Alex Campbell

This is an example of a mid-sized beach style single-wall eat-in kitchen in Cornwall with a farmhouse sink, white cabinets, white splashback, subway tile splashback, stainless steel appliances, light hardwood floors, shaker cabinets and wood benchtops.
This is an example of a mid-sized beach style single-wall eat-in kitchen in Cornwall with a farmhouse sink, white cabinets, white splashback, subway tile splashback, stainless steel appliances, light hardwood floors, shaker cabinets and wood benchtops.
 Improva

Mid-sized beach style l-shaped kitchen pantry in Sydney with an undermount sink, shaker cabinets, white cabinets, quartz benchtops, beige splashback, ceramic splashback, white appliances, dark hardwood floors, with island, brown floor and white benchtop.
 Impala Kitchens and Bathrooms

DESIGN BRIEF
“A family home to be lived in not just looked at” placed functionality as main priority in the
extensive renovation of this coastal holiday home.
Existing layout featured:
– Inadequate bench space in the cooking zone
– An impractical and overly large walk in pantry
– Torturous angles in the design of the house made work zones cramped with a frenetic aesthetic at odds
with the linear skylights creating disharmony and an unbalanced feel to the entire space.
– Unappealing seating zones, not utilising the amazing view or north face space
WISH LIST
– Comfortable retreat for two people and extend family, with space for multiple cooks to work in the kitchen together or to a functional work zone for a couple.
DESIGN SOLUTION
– Removal of awkward angle walls creating more space for a larger kitchen
– External angles which couldn’t be modified are hidden, creating a rational, serene space where the skylights run parallel to walls and fittings.
NEW KITCHEN FEATURES
– A highly functional layout with well-defined and spacious cooking, preparing and storage zones.
– Generous bench space around cooktop and sink provide great workability in a small space
– An inviting island bench for relaxing, working and entertaining for one or many cooks
– A light filled interior with ocean views from several vantage points in the kitchen
– An appliance/pantry with sliding for easy access to plentiful storage and hidden appliance use to
keep the kitchen streamlined and easy to keep tidy.
– A light filled interior with ocean views from several vantage points in the kitchen
– Refined aesthetics which welcomes, relax and allows for individuality with warm timber open shelves curate collections that make the space feel like it’s a home always on holidays.
 Kitchen Craftsmen
We can’t get enough of this recent custom kitchen renovation in Karrinyup. It captures everything we love about traditional Hamptons style kitchens, whilst cleverly incorporating elements of both coastal and modern farmhouse designs. The result is an effortlessly luxurious space that still manages to feel calm, cosy and inviting.
 ACP Studio

This is an example of a large beach style u-shaped eat-in kitchen in Sydney with a farmhouse sink, shaker cabinets, blue cabinets, quartz benchtops, white splashback, engineered quartz splashback, stainless steel appliances, dark hardwood floors, with island, brown floor and white benchtop.
 Blue Tea Kitchens and Bathrooms

Putting cabinetry along the back wall of our Condo project would have looked clumsy butted up against the window. Instead we made this otherwise awkward corner shine with a striking marble splash back to the ceiling. Keeping the upper cabinets white (which keeps the space open and spacious) adding a splash of colour below and hint of timber and brass means that this small kitchen is not small on style.
 Shere Kitchens

Having been referred to us by friends, our clients knew they could ask our cabinet makers to craft exactly what they wanted. So when they came to visit us at our workshop in Shere, they bought twelve pages of sketches, photos & notes detailing all the features they had loved in their previous kitchens and lots of new details they wanted to include in their new build. Read more about this project on our website.
 User
UserQuartz Photo
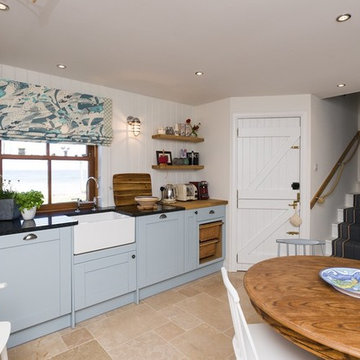
Inspiration for a mid-sized beach style galley eat-in kitchen in Other with a farmhouse sink, shaker cabinets, blue cabinets, granite benchtops, stainless steel appliances and limestone floors.
Inspiration for a mid-sized beach style galley eat-in kitchen in Other with a farmhouse sink, shaker cabinets, blue cabinets, granite benchtops, stainless steel appliances and limestone floors.
1