
Country Kitchen with a Drop-in Sink Design Ideas
Refine by:
Budget
Sort by:Popular Today
1 - 20 of 740 photos

 Pia Design
Open plan kitchen living area in a log cabin on the outskirts of London. This is the designer's own home.
All of the furniture has been sourced from high street retailers, car boot sales, ebay, handed down and upcycled.
The kitchens is Howdens Trade.
Design by Pia Pelkonen
Photography by Richard Chivers
 smarterBATHROOMS+
Photography by Shannon McGrath


Design ideas for a large country l-shaped kitchen pantry in Melbourne with white cabinets, white splashback, subway tile splashback, light hardwood floors, a drop-in sink, beaded inset cabinets, solid surface benchtops, stainless steel appliances and with island.
Design ideas for a large country l-shaped kitchen pantry in Melbourne with white cabinets, white splashback, subway tile splashback, light hardwood floors, a drop-in sink, beaded inset cabinets, solid surface benchtops, stainless steel appliances and with island.
 Home Staging Sylt
Immofoto-Sylt.de - Lars Neugebauer
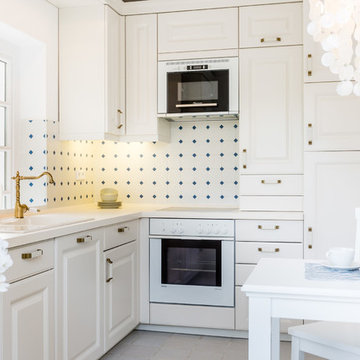
Inspiration for a small country l-shaped separate kitchen in Other with raised-panel cabinets, white cabinets, white appliances, no island, a drop-in sink, multi-coloured splashback and ceramic splashback.
Inspiration for a small country l-shaped separate kitchen in Other with raised-panel cabinets, white cabinets, white appliances, no island, a drop-in sink, multi-coloured splashback and ceramic splashback.
 Kettle Co. Kitchens

Kitchen Island with built in induction hob and large draws for storing all your cooking essentials.
Design ideas for a large country u-shaped open plan kitchen in Cornwall with a drop-in sink, shaker cabinets, grey cabinets, quartzite benchtops, white splashback, black appliances, limestone floors, with island, black floor and white benchtop.
Design ideas for a large country u-shaped open plan kitchen in Cornwall with a drop-in sink, shaker cabinets, grey cabinets, quartzite benchtops, white splashback, black appliances, limestone floors, with island, black floor and white benchtop.
 Jodie Cooper Design
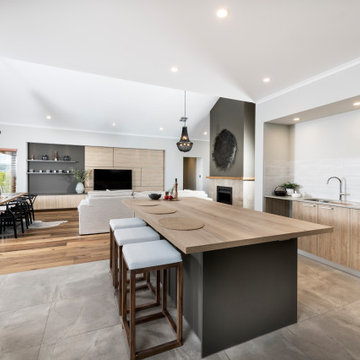
The expansive kitchen and scullery combination sports an informal arrangement, allowing homeowners to move freely from one zone to the next without any formal barriers.
 Vista Kitchens
Embrace the inviting allure of farmhouse charm with our kitchen and laundry design, marrying classic elegance and rustic warmth. Crafted in a timeless blend of white and dark olive hues, the shaker-style joinery brings an air of vintage sophistication. This space embodies the essence of farmhouse living, featuring cozy textures, weathered wood accents, and a harmonious fusion of traditional aesthetics. Experience the rustic allure and enduring appeal of a farmhouse-style sanctuary within your home.
 Dreyer Architecture

This open plan kitchen / living / dining room features a large south facing window seat and cantilevered cast concrete central kitchen island.
Design ideas for a mid-sized country l-shaped open plan kitchen in Other with a drop-in sink, flat-panel cabinets, black cabinets, concrete benchtops, orange splashback, panelled appliances, light hardwood floors, with island, grey benchtop and exposed beam.
Design ideas for a mid-sized country l-shaped open plan kitchen in Other with a drop-in sink, flat-panel cabinets, black cabinets, concrete benchtops, orange splashback, panelled appliances, light hardwood floors, with island, grey benchtop and exposed beam.
 MOAH Arquitectos

El proyecto está ubicado en un pequeño pueblo de montaña en el Valle de Alto Campoo y se originó a partir de la adaptación a las condiciones locales y las antiguas técnicas de mampostería de piedra con cubierta inclinada, para una mejor integración con el entorno.
El programa, coherente con el estilo de vida actual, se desarrolla adoptando un esquema lineal, reduciendo al mínimo los pasillos y diferenciando los espacios de día y de noche. Así la sala de estar, situada en el centro de la casa, se abre hacia el sureste a través de un ventanal que permite disfrutar de las impresionantes vistas hacia el valle y las montañas. Los dormitorios se sitúan en el ala suroeste, la zona más privada. Gracias a su generosa altura, un entrepiso en la parte superior del baño, permite dos lugares adicionales para dormir.
La casa es muy respetuosa con el medio ambiente en términos estéticos y técnicos, y está diseñada y construida con extrema atención y cuidado por los detalles. Las vastas paredes exteriores de piedra contrastan con el cálido y delicado ambiente interior, gracias a la estructura y los detalles de madera.
 Archidomus

Progettazione Villa in campagna toscana
Design ideas for a mid-sized country galley separate kitchen in Florence with a drop-in sink, beaded inset cabinets, grey cabinets, wood benchtops, grey splashback, stone slab splashback, stainless steel appliances, brick floors and with island.
Design ideas for a mid-sized country galley separate kitchen in Florence with a drop-in sink, beaded inset cabinets, grey cabinets, wood benchtops, grey splashback, stone slab splashback, stainless steel appliances, brick floors and with island.

 Artichoke
This bespoke professional cook's kitchen features a custom copper and stainless steel La Cornue range cooker and extraction canopy, built to match the client's copper pans. Italian Black Basalt stone shelving lines the walls resting on Acero stone brackets, a detail repeated on bench seats in front of the windows between glazed crockery cabinets. The table was made in solid English oak with turned legs. The project’s special details include inset LED strip lighting rebated into the underside of the stone shelves, wired invisibly through the stone brackets.
Primary materials: Hand painted Sapele; Italian Black Basalt; Acero limestone; English oak; Lefroy Brooks white brick tiles; antique brass, nickel and pewter ironmongery.
 Franck Minieri, Photographer
Merci de me contacter pour toute publication et utilisation des photos.
Franck Minieri | Photographe
www.franckminieri.com

Small country single-wall open plan kitchen in Nice with a drop-in sink, stainless steel appliances, terra-cotta floors and no island.
Small country single-wall open plan kitchen in Nice with a drop-in sink, stainless steel appliances, terra-cotta floors and no island.
 Raison Home Nicolas Soyer

Design ideas for a small country galley separate kitchen in Le Havre with a drop-in sink, beaded inset cabinets, black cabinets, wood benchtops, timber splashback, black appliances, no island, beige floor and exposed beam.
 Flávia de Mello
Olivier Hallo

Photo of a mid-sized country l-shaped open plan kitchen in Other with a drop-in sink, raised-panel cabinets, white cabinets and wood benchtops.
Photo of a mid-sized country l-shaped open plan kitchen in Other with a drop-in sink, raised-panel cabinets, white cabinets and wood benchtops.
 BP Kitchens & Interiors

Photo of a country separate kitchen in Hampshire with wood benchtops, white appliances and a drop-in sink.
 Chiemgauer Holzhaus

Inspiration for a large country l-shaped separate kitchen in Leipzig with medium wood cabinets, medium hardwood floors, with island, a drop-in sink, brown splashback and panelled appliances.
 Garde Hvalsoe

Inspiration for a large country galley open plan kitchen in Copenhagen with flat-panel cabinets, medium wood cabinets, a drop-in sink, wood benchtops, with island and painted wood floors.
 Laetitia Jourdan Photography
© Laetitia Jourdan Photography

Inspiration for a small country l-shaped separate kitchen in Gloucestershire with a drop-in sink, beige cabinets, beige splashback, stainless steel appliances, no island, beige floor and black benchtop.
Inspiration for a small country l-shaped separate kitchen in Gloucestershire with a drop-in sink, beige cabinets, beige splashback, stainless steel appliances, no island, beige floor and black benchtop.
 Nouvelle Kitchens & Bathrooms

Expansive country u-shaped open plan kitchen in Sydney with a drop-in sink, shaker cabinets, white cabinets, granite benchtops, green splashback, granite splashback, stainless steel appliances, medium hardwood floors, with island and green benchtop.

Small country l-shaped open plan kitchen in Sussex with a drop-in sink, shaker cabinets, white cabinets, wood benchtops, white splashback, timber splashback, stainless steel appliances, light hardwood floors and beige floor.
 Newhey interiors
Lancashire
Farmhouse style
GIA: 330m² / GEA: 433m²
£865,260 interior £250,000
Self-build
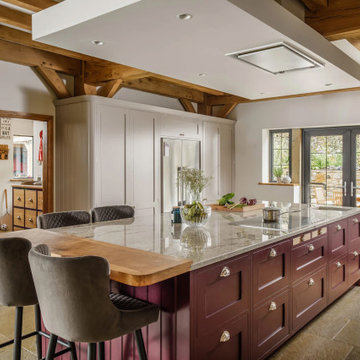
Philip and Judi's oak-framed home is a perfect blend of traditional craftsmanship and modern interior design. The double-height entrance hall, framed with honey oak beams, features a sleek walnut staircase with glass balustrades, setting a luxurious tone upon arrival. The heart of the home, an open-plan Shaker-style kitchen and dining room, offers a warm, cosy atmosphere with exposed oak ceiling joists, large islands with induction hobs, double ovens, and a spacious fridge freezer, ideal for family living.
The mezzanine landing provides panoramic views of the surrounding countryside and leads to five en-suite bedrooms, each with vaulted ceilings, creating a bright and airy feel. The master en-suite boasts a stunning gable window, framing the exact view Philip fell in love with, while the bold statement bathrooms throughout the house add a sense of modern luxury.
A hidden entrance leads to Philip’s contemporary man cave, a contrasting retreat that looks out over the serene lake and stables. With three walls of floor-to-ceiling glazing, the garden room offers a tranquil space to relax while keeping an eye on the horses in the fields below.
The living room features oak floor joists, adding warmth and character, while the impressive fireplace, built using the door jams from the original longhouse, serves as a striking centrepiece. French doors open out to the fields, making it the perfect space to unwind in the evenings.
The home’s design harmonises perfectly with the natural landscape. The eastern elevation captures the sun, while panoramic honey oak apex windows allow light to flood into the cosy bedrooms, creating a luxurious hotel-like ambiance with a countryside twist. The bespoke chandelier, commissioned specifically for the double-height entrance hall, adds a touch of grandeur and is perfectly framed by the surrounding oak and glass.
Every detail has been meticulously considered, from the lighting choices and colour schemes to the hidden man cave and feature walls, creating a home that is both practical and aesthetically stunning. The home’s natural honey-coloured stone exterior blends seamlessly with the landscape, giving the appearance of a property that has stood in its location for centuries.
This oak-framed masterpiece combines modern luxury with timeless charm, making it the perfect countryside retreat.
1