
Scandinavian Kitchen with Timber Splashback Design Ideas
Refine by:
Budget
Sort by:Popular Today
1 - 20 of 304 photos
Item 1 of 3
 HOP! Arch

Abbiamo progettato questo appartamento per una giovane cliente di 30 anni, che aveva appena acquistato la sua prima casa. La sua principale richiesta era quella di vivere in un ambiente dal sapore nordico, con tanto bianco, legno e luce. Voleva svegliarsi la mattina e andare a piedi nudi sul parquet della cucina luminosa per preparsi un buon caffè, sorseggiandolo sull'isola, seduta comodamente su uno sgabello. Voleva sdraiarsi sul divano per leggere un buon libro in pieno relax. Essendo una grande lettrice abbiamo pensato quindi ad una libreria in cartongesso super capiente, enfatizzata da strisce led luminose, che creano suggestioni di luce e ombra.
Il bagno è pensato con materiali naturali, come il legno e il ceppo di gré. La doccia è comoda e grande, dotata anche di seduta interna in muratura.
La camera, come da richiesta della cliente, è spoglia, quasi monacale, per rendere l'ambiente essenziale e libero da suppellettili inutili e ingombranti. L'armadio è assente e al suo posto abbiamo progettato una comoda e capiente cabina armadio.
La nostra cliente aveva le idee molto precise, ma si è fidata ed affidata alle sue progettiste di fiducia :)
 CUISINES BRUNO VERITE

Attention transformation spectaculaire !!
Cette cuisine est superbe, c’est vraiment tout ce que j’aime :
De belles pièces comme l’îlot en céramique effet marbre, la cuve sous plan, ou encore la hotte très large;
De la technologie avec la TV motorisée dissimulée dans son bloc et le puit de lumière piloté directement de son smartphone;
Une association intemporelle du blanc et du bois, douce et chaleureuse.
On se sent bien dans cette spacieuse cuisine, autant pour cuisiner que pour recevoir, ou simplement, prendre un café avec élégance.
Les travaux préparatoires (carrelage et peinture) ont été réalisés par la société ANB. Les photos ont été réalisées par Virginie HAMON.
Il me tarde de lire vos commentaires pour savoir ce que vous pensez de cette nouvelle création.
Et si vous aussi vous souhaitez transformer votre cuisine en cuisine de rêve, contactez-moi dès maintenant.
 Design en France
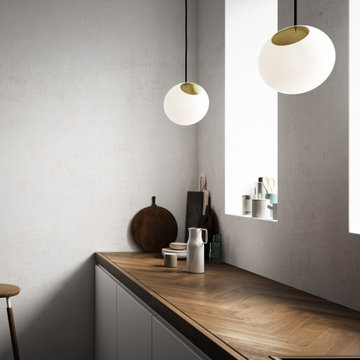
La Suspension Bright Spot
Une réinterprétation de la suspension typique des cafés parisiens qui intègre les touches du design scandinave.
Composée de verre soufflé et de laiton, Bright Spot diffuse une lumière chaude, dans une ambiance cosy et minimaliste.
 Nicolaj Bo™

We placed the high cabinets and larger elements against the wall that runs through the middle of the apartment. That way we could place the lower cupboards and the more light-weight, wall-mounted wooden shelves in the more luminous part of the room. This optimizes the amount of light coming in while respecting the original stucco in the ceiling and the wooden window sills. In close collaboration with the owners, we chose a smaller radiator and placed it on the wall right by the door, which worked out very well: “It’s small adjustments like this one that make the kitchen feel as if it had always been there,” the owner said.
 Husk
HuskPhotographer - Brett Charles

Photo of a small scandinavian single-wall open plan kitchen in Other with a single-bowl sink, flat-panel cabinets, grey cabinets, wood benchtops, white splashback, timber splashback, panelled appliances, painted wood floors, no island, black floor and brown benchtop.
Photo of a small scandinavian single-wall open plan kitchen in Other with a single-bowl sink, flat-panel cabinets, grey cabinets, wood benchtops, white splashback, timber splashback, panelled appliances, painted wood floors, no island, black floor and brown benchtop.
 Die Wohnkomplizen
Realisierung durch WerkraumKüche, Fotos Frank Schneider

Mid-sized scandinavian u-shaped separate kitchen in Nuremberg with an integrated sink, flat-panel cabinets, white cabinets, brown splashback, timber splashback, black appliances, medium hardwood floors, a peninsula, brown floor and white benchtop.
Mid-sized scandinavian u-shaped separate kitchen in Nuremberg with an integrated sink, flat-panel cabinets, white cabinets, brown splashback, timber splashback, black appliances, medium hardwood floors, a peninsula, brown floor and white benchtop.
 SGS Design Ltd
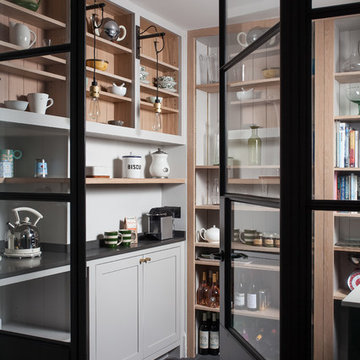
Inspiration for a scandinavian kitchen pantry in Kent with open cabinets, white cabinets, white splashback, timber splashback and no island.
 Classic Interiors

This is our Gin & Tonic kitchen.
We added casual seating around the island to create an ideal place to relax with a drink at the end of a long day. The island doubles as a preparation area, so you can effortlessly talk about your day whilst preparing dinner.
The adjacent wall has media furniture to provide more storage and a place to display your favourite things. We made it a feature wall using the beautiful Tori Teal wallpaper from Graham & Brown and the quirky Flamingo table lamp is from Graham & Green (we considered calling this the Graham kitchen, but it didn’t have quite the same ring to it).
The handleless slab doors are a beautiful matte finish called Crystal, which is a neutral off-white, the perfect blank canvas for personalisation. This door style is incredibly versatile, it can be ultra modern and minimalist or more characterful by combining different colours and textures.
Our Classic take on the look pairs contemporary German style with timeless British elegance. The kitchen is from Pronorm, our German kitchen supplier, but we’ve painted the walls in Oval Room Blue by Farrow & Ball to add a regal gracefulness.
The wall cupboard doors are concrete, which we matched with concrete pendant lights and accessories to keep the style modern and on trend. The addition of oak for the open display units and bookcase adds character and texture to the space.
The floor is Storm Oak Parquet from Karndean. The ashy grey tones are ultra modern with the authentic look and feel of a traditional parquet but without the upkeep of natural wood.
The G&T kitchen is on display at our Edgbaston showroom. To truly appreciate the design and feel the quality you need to experience it first hand, so pop in when you can.
 Rabe Innenausbau

Mehr Farbe wagen! Auch wenn schwarz und weiß nach wie vor die dominierenden Farben in der Küche sind, hebt auch ein sanfter Grünton- gut abgestimmt mit Beleuchtung und Bodenbelag- den Küchenblock zum Zentrum der Küche. Der Tresen lädt durch die ins Kochfeld integrierte Dunstabzugshaube nicht nur zur Kommunikation ein, sondern mit den gemütlichen Barhockern auch zur ganz privaten Kochshow.
Alle Bildrechte verbleiben bei Silke Rabe
 MATTEO MARTINI ARCHITETTO
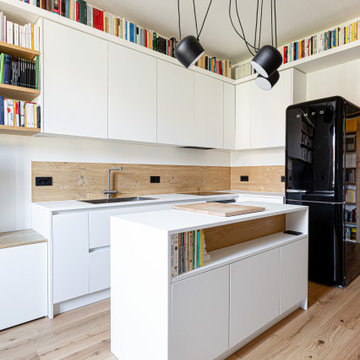

Il forte contrasto è dato dagli elettrodomestici neri - tra cui l'iconico frigo di Smeg - e dalla lampada Aim di Flos.
Photo of a mid-sized scandinavian l-shaped eat-in kitchen in Milan with an undermount sink, flat-panel cabinets, white cabinets, wood benchtops, timber splashback, black appliances, light hardwood floors, with island, white benchtop and recessed.
Photo of a mid-sized scandinavian l-shaped eat-in kitchen in Milan with an undermount sink, flat-panel cabinets, white cabinets, wood benchtops, timber splashback, black appliances, light hardwood floors, with island, white benchtop and recessed.
 Cosilio

Une vraie cuisine pour ce petit 33m2 ! Avoir un vrai espace pour cuisiner aujourd'hui c'est important ! Ce T2 a été pensé pour ne pas perdre d'espace et avoir tout d'un grand. La cuisine avec ses éléments encastrés permet de profiter pleinement de la surface de plan de travail. Le petit retour de bar permet de prendre sous petit-déjeuner simplement. La cloison en claustra sépare visuellement la cuisine du salon sans couper la luminosité.
 HOP! Arch
Abbiamo progettato questo appartamento per una giovane cliente di 30 anni, che aveva appena acquistato la sua prima casa. La sua principale richiesta era quella di vivere in un ambiente dal sapore nordico, con tanto bianco, legno e luce. Voleva svegliarsi la mattina e andare a piedi nudi sul parquet della cucina luminosa per preparsi un buon caffè, sorseggiandolo sull'isola, seduta comodamente su uno sgabello. Voleva sdraiarsi sul divano per leggere un buon libro in pieno relax. Essendo una grande lettrice abbiamo pensato quindi ad una libreria in cartongesso super capiente, enfatizzata da strisce led luminose, che creano suggestioni di luce e ombra.
Il bagno è pensato con materiali naturali, come il legno e il ceppo di gré. La doccia è comoda e grande, dotata anche di seduta interna in muratura.
La camera, come da richiesta della cliente, è spoglia, quasi monacale, per rendere l'ambiente essenziale e libero da suppellettili inutili e ingombranti. L'armadio è assente e al suo posto abbiamo progettato una comoda e capiente cabina armadio.
La nostra cliente aveva le idee molto precise, ma si è fidata ed affidata alle sue progettiste di fiducia :)
 MATTEO MARTINI ARCHITETTO
Il tavolo è stato progettato su misura in rovere massello ed è estendibile per ospitare fino a 12 persone, girato nell'altro senso; è impreziosito dalle iconiche sedie Victoria Ghost di Kartell.
 Wood Works Brighton
neilmacphoto

Scandinavian u-shaped kitchen in Sussex with a drop-in sink, flat-panel cabinets, white cabinets, wood benchtops, timber splashback, light hardwood floors and a peninsula.
Scandinavian u-shaped kitchen in Sussex with a drop-in sink, flat-panel cabinets, white cabinets, wood benchtops, timber splashback, light hardwood floors and a peninsula.
 KO/OK Architektur BDA
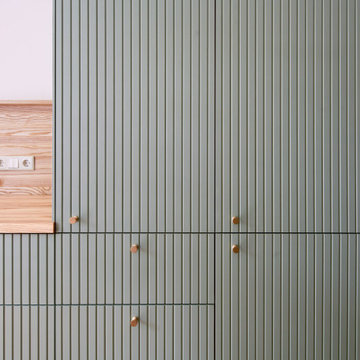
Design ideas for a mid-sized scandinavian galley kitchen in Leipzig with raised-panel cabinets, green cabinets, wood benchtops, timber splashback, stainless steel appliances, light hardwood floors and no island.

Photo of a mid-sized scandinavian u-shaped eat-in kitchen in Lyon with a drop-in sink, raised-panel cabinets, medium wood cabinets, stainless steel appliances, medium hardwood floors, with island, white splashback and timber splashback.
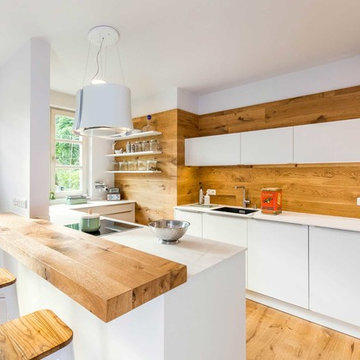 Die Wohnkomplizen
Realisierung durch WerkraumKüche, Fotos Frank Schneider
Inspiration for a mid-sized scandinavian u-shaped open plan kitchen in Nuremberg with an integrated sink, flat-panel cabinets, white cabinets, brown splashback, timber splashback, medium hardwood floors, a peninsula, brown floor and white benchtop.
Inspiration for a mid-sized scandinavian u-shaped open plan kitchen in Nuremberg with an integrated sink, flat-panel cabinets, white cabinets, brown splashback, timber splashback, medium hardwood floors, a peninsula, brown floor and white benchtop.

 Mon Concept Habitation
Les propriétaires ont fait l’acquisition de ce bien pour loger leur fille, jeune étudiante en Médecine. Dans cet appartement de 32m², les murs et les sols n’étaient pas droits, l’immeuble d’en face obstruait la lumière et l’agencement global du logement laissait à désirer. Il a donc été nécessaire de tout remettre à niveau, de repenser complètement les volumes et d’optimiser au maximum les espaces tout en apportant luminosité et modernité, pour lui permettre s’y sentir bien pour recevoir sa famille et ses amis et de travailler en toute sérénité.
Dès l’entrée, le regard est instantanément attiré par les superbes menuiseries courbées qui habillent la pièce à vivre. La peinture « Vert Galane » des murs de l’entrée font écho au « Vert Palatino » des niches de la bibliothèque.
Dans le renfoncement gauche de cette petite entrée feutrée, se trouve une salle d’eau compacte pensée dans un esprit fonctionnel et coloré. On aime son atmosphère provençale apportée par le carrelage et la faïence effet zellige, couleur terre cuite.
Le séjour épuré et légèrement coloré a été optimisé pour accueillir famille et amis. Les bibliothèques encastrées et courbées ont été réalisées sur mesure par notre menuisier et permettent d’ajouter du rangement tout en apportant une touche graphique et résolument chaleureuse. Notre architecte a également opté pour une cuisine IKEA linéaire et fonctionnelle, pour gagner en surface. Le plan de travail en bouleau, pensé tel une niche a lui aussi été réalisé sur mesure et fait écho au mobilier de la pièce de vie.
Enfin dans la chambre à coucher, l’impressionnant travail de menuiseries se poursuit. L’agencement de l’espace a été pensé dans les moindres détails : tête de lit, dressing, niches avec étagères et même coin bureau ; tout y est !
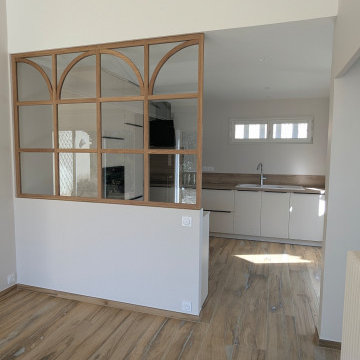
 Harmonie Construction & Rénovation
La cuisine se veut simple et naturelle avec des tons de bois et de couleurs claires. La verrière apporte de la lumière naturelle à la pièce et une identité particulière à la pièce car elle a été dessiné et confectionné entièrement sur mesure en atelier.

 Brákara Studio
This is an example of a mid-sized scandinavian u-shaped eat-in kitchen in Barcelona with a drop-in sink, flat-panel cabinets, grey cabinets, wood benchtops, timber splashback, stainless steel appliances, medium hardwood floors and no island.
1