
Deck Design Ideas with Glass Railing
Refine by:
Budget
Sort by:Popular Today
21 - 40 of 452 photos
Item 1 of 2
 BUXUS Design / Mobilier Outdoor

Cette villa contemporaine a été pensée pour jouer avec les dénivelés du terrain et créer de nombreux espaces de vies extérieurs.
L'espace repas au premier étage domine le jardin avec une vue plongeante sur la piscine.
 The Bazeley Partnership

Seahorses is a stunning new home near Falmouth enjoying magnificent panoramic views of the south coast seascape.
Sitting on the clifftops within an AONB, the house and gardens occupy a gently sloping site that connects with the adjacent South West Coastal Path.
The context and terrain of the surrounding landscape informed the design and an imaginative and ambitious solution to site levels was crucial to the success of the scheme. As a result, the completed house is lower than the original, thus creating privacy for the occupants whilst still respecting neighbouring homes.
The split-level, linear design is carefully organised around a spine wall of local granite that runs from the exterior of the building through the interior. This arrangement allows the living areas and bedrooms to connect with the landscape and integrate seamlessly with outdoor spaces.
A mix of grasses, sedum and indigenous coastal plants on the green roof help to embed the building into its surroundings. The palette of natural materials creates a layered, permeable effect on the exterior, which will season with time and weather, thereby allowing it to assimilate into its coastal setting.
Of equal importance was landscaping, which was integral to the design intent. With thoughtful positioning of the new dwelling, significant areas of mature and established planting were protected and retained.
Photograph: Elliott White Photography
 Loustalot Créations

L'ensemble de l'aspect exterieur a été modifié. L'ajout de la terrasse et du majestueux escalier, le carport pour 2 voitures, les gardes corps vitrés et le bardage périphérique de la maison.
 NB Interiors UK
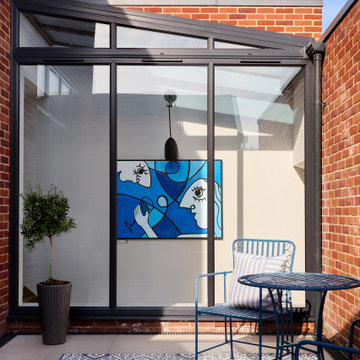
Inspiration for a small contemporary courtyard and first floor deck in Essex with with privacy feature, no cover and glass railing.

 Solarlux GmbH
Der gläserne Anbau von Solarlux ergänzt das Einfamilienhaus hervorragend und bereichert die Terrasse.
Design ideas for a mid-sized side yard and ground level deck in Bremen with an awning and glass railing.
Design ideas for a mid-sized side yard and ground level deck in Bremen with an awning and glass railing.

 Norton Ellis Architects
Roof terrace
Design ideas for a modern rooftop and rooftop deck in London with no cover and glass railing.
Design ideas for a modern rooftop and rooftop deck in London with no cover and glass railing.

 Kennedy Landscapes & Gardens Ltd
The owners of this delightful garden in Hassocks had an old-fashioned softwood decking that had seen better days. The hedging and wooden balustrades were obscuring the view of the rest of the garden and this was the main reason for the project.
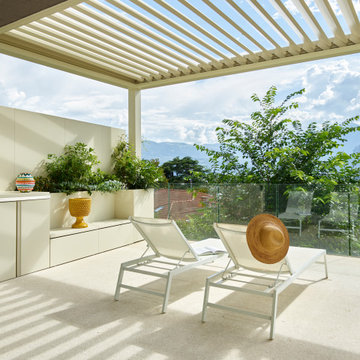
 BURNAZZI FELTRIN ARCHITETTI
Design ideas for a contemporary deck in Other with an outdoor kitchen, a pergola and glass railing.

 User
UserLa notte rende il terrazzo ancora più pittoresco. I diversi lumi disposti all’interno dei vasi mettono in risalto la vegetazione nei suoi colori e creano un perimetro di luci ed ombre che accoglie chiunque prenda parte a questo spazio en plein air.
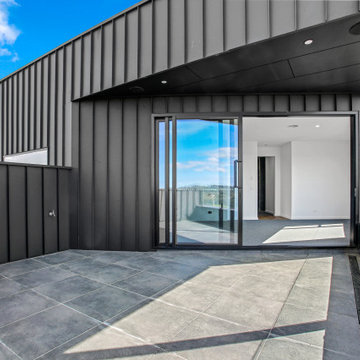
 Allchin Builders
This is an example of a mid-sized modern rooftop and first floor deck in Other with no cover and glass railing.

 Stone Lotus Landscapes
Design ideas for a contemporary ground level deck in Sydney with a pergola and glass railing.

 LOBATO LANDSCAPE
En esta terraza era muy importante generar privacidad a solicitud del cliente, ya que los edificios vecinos estaban muy cerca. A través un cerramiento natural y el uso de vegetación alta para hacer mucho mas agradable esta terraza.

 GOATER JONES London Ltd
Roof terrace
Design ideas for a mid-sized transitional rooftop and rooftop deck in London with glass railing.
Design ideas for a mid-sized transitional rooftop and rooftop deck in London with glass railing.

 Rocio Navarro Arquitectura
Se sustituye la teja inclinada por una terraza transitable con cerramiento de vidrio de seguridad encastrado en muros blancos.
Inspiration for a mid-sized mediterranean rooftop and first floor deck in Malaga with a container garden, no cover and glass railing.
Inspiration for a mid-sized mediterranean rooftop and first floor deck in Malaga with a container garden, no cover and glass railing.

 arc-studio carnevale architekten und ingenieure
This is an example of a contemporary courtyard deck in Stuttgart with glass railing.


 Arquidalia

Terraza vivienda
This is an example of a modern ground level deck in Seville with with privacy feature and glass railing.
This is an example of a modern ground level deck in Seville with with privacy feature and glass railing.
 Mesh Design Projects

The renovation project involved transforming a traditional home into a modern masterpiece that would accommodate a growing family's needs. The focus of the renovation was to add a contemporary-style addition that would feature a pool, numerous entertaining areas, and plenty of storage space.
The addition was designed to seamlessly blend with the existing structure while providing a striking contrast with its clean lines and sleek materials. The addition's interior featured an open floor plan with large windows that let in natural light and provided stunning views of the surrounding landscape.
The pool was the centrepiece of the addition and was surrounded by a spacious deck that offered ample room for outdoor entertaining. The deck also included a covered area for shade and an outdoor kitchen for grilling and food prep.
The addition included a large family room with a fireplace and plenty of seating, perfect for gatherings and relaxation. The storage area was cleverly integrated into the design, with built-in shelves and cabinets that provided ample space for storing items out of sight.
 Solarlux GmbH

Das Schiebe-Dreh-System von Solarlux sorgt dafür, dass das Glashaus schnell zu drei Seiten hin komplett geöffnet werden kann. Die Glaselemente werden dabei einfach zur Seite geschoben.
 Wighton Architects

Glass balustrade to first floor balcony overlooking lake
Design ideas for a large shabby-chic style deck in Other with glass railing.
Design ideas for a large shabby-chic style deck in Other with glass railing.
2