
Galley Kitchen with Flat-panel Cabinets Design Ideas
Refine by:
Budget
Sort by:Popular Today
81 - 100 of 25,003 photos
Item 1 of 3
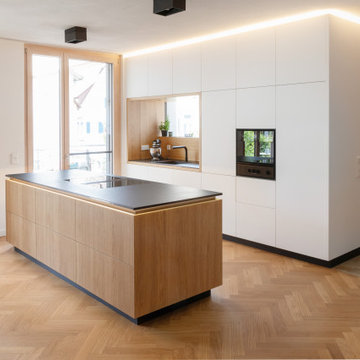
 Neue Räume - Die Küchen Schreiner
Diese Küche besticht durch Ihre klare Aufteilung, klare Linien und hochwertige Materialien.
Zusammen mit den Einbaumöbeln entsteht ein tolles Wohnkonzept.
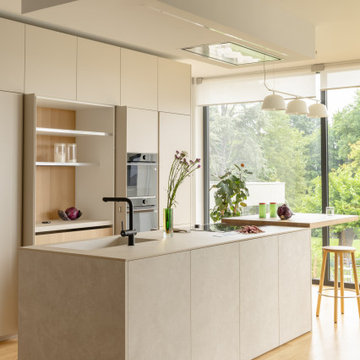
 Easy Relooking
Cucina
Inspiration for a large contemporary galley kitchen in Other with an integrated sink, with island, flat-panel cabinets, white cabinets, stainless steel appliances, light hardwood floors, beige floor and beige benchtop.
Inspiration for a large contemporary galley kitchen in Other with an integrated sink, with island, flat-panel cabinets, white cabinets, stainless steel appliances, light hardwood floors, beige floor and beige benchtop.
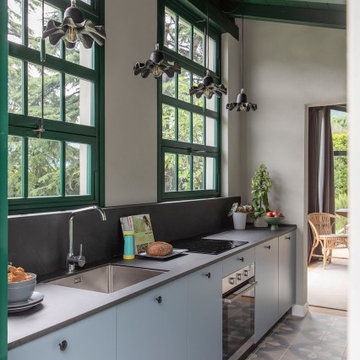
 Chantal Forzatti architetto
Cucina lineare con colori che richiamano i decori a pavimento e il blu del lago di Como su cui affaccia la villa principale.
Le finestre a griglia ripropongono quelle originali dell'edificio demolito e poi ricostruito.
Ph credits: Claudio Tajoli
Styling credits: Rosaria Galli
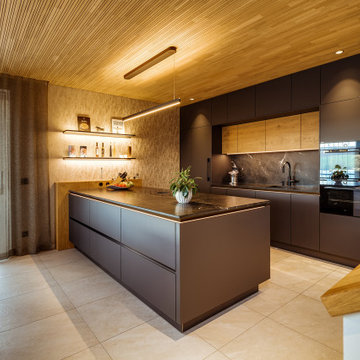
 SieMatic - moebelplus Deutschland GmbH & Co KG
This is an example of a contemporary galley kitchen in Dresden with an undermount sink, flat-panel cabinets, brown cabinets, black splashback, stone slab splashback, black appliances, a peninsula, beige floor, black benchtop and wood.
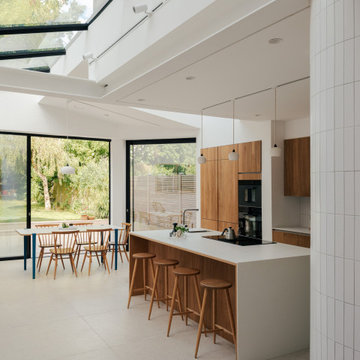
 XAMI Architecture & Interior Design
Design ideas for a contemporary galley eat-in kitchen in London with an undermount sink, flat-panel cabinets, medium wood cabinets, white splashback, black appliances, with island, grey floor and white benchtop.
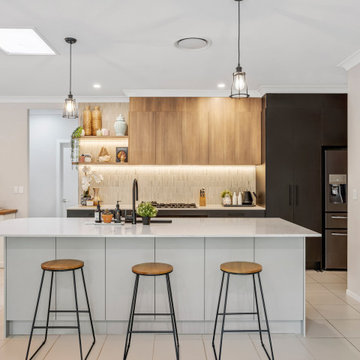
 Verto Kitchens
This stunning contemporary kitchen combines sleek design with functional elegance. Featuring clean lines, a neutral colour palette, and a blend of wood tones with matte black accents, it offers a modern yet warm ambience. The spacious island with quartz benchtops and pendant lighting creates a perfect gathering spot, while integrated appliances and open shelving add both style and practicality. Ideal for those who love a minimalist, sophisticated, beautiful, and highly functional kitchen.

 blackStones
Inspiration for a contemporary galley kitchen in Paris with an undermount sink, flat-panel cabinets, dark wood cabinets, black splashback, stone slab splashback, panelled appliances, light hardwood floors, with island, beige floor, black benchtop and recessed.

 Gundry & Ducker
Inspiration for a contemporary galley kitchen in London with an undermount sink, flat-panel cabinets, green cabinets, with island, white floor and black benchtop.
 Improva

Contemporary kitchen with clean lines, integrated appliance and finger print resistant navurban joinery.
This is an example of a large contemporary galley eat-in kitchen in Sydney with an undermount sink, flat-panel cabinets, blue cabinets, quartz benchtops, multi-coloured splashback, marble splashback, panelled appliances, concrete floors, with island, white floor and white benchtop.
This is an example of a large contemporary galley eat-in kitchen in Sydney with an undermount sink, flat-panel cabinets, blue cabinets, quartz benchtops, multi-coloured splashback, marble splashback, panelled appliances, concrete floors, with island, white floor and white benchtop.
 Virginie EUDO

Eclectic galley kitchen in Paris with flat-panel cabinets, blue cabinets, wood benchtops, a peninsula and brown benchtop.
 Beau Intérieur

This is an example of a large contemporary galley eat-in kitchen in Paris with flat-panel cabinets, light hardwood floors, with island, an undermount sink, blue cabinets, quartzite benchtops, white splashback, engineered quartz splashback, panelled appliances and white benchtop.
 Furze Architecture & Design

Design ideas for a contemporary galley open plan kitchen in Auckland with an undermount sink, flat-panel cabinets, medium wood cabinets, window splashback, stainless steel appliances, light hardwood floors, with island, beige floor and white benchtop.

 Mon Concept Habitation
Le charme du Sud à Paris.
Un projet de rénovation assez atypique...car il a été mené par des étudiants architectes ! Notre cliente, qui travaille dans la mode, avait beaucoup de goût et s’est fortement impliquée dans le projet. Un résultat chiadé au charme méditerranéen.

 raumwerkstätten
ES ist vollbracht, ein Unikat ist entstanden.
Als erstes wurde die alte Küche abgebaut und die Elektrik für die neue Küche und die neuen Leuchten verlegt. Danach wurden die alten Fliesen entfernt, die Wände verputzt, geglättet und in einem zarten Rosaton gestrichen. Der wunderschöne Betonspachtelboden wurde von unserem Malermeister in den Raum gezaubert. Dann war es soweit, die neue Küche wurde geliefert und die Montage konnte beginnen. Wir haben uns für eine polarweiß matte Front mit graphitgrauen Korpus (Innenleben) entschieden. An den Fronten finden unsere gedrechselten, massiven Nussbaumknöpfe ihren perfekten Platz, die mit der maßangefertigten Wandverkleidung (dahinter versteckt sich der Heizkörper) und der Sitzgruppe super harmonieren. Selbst die Besteckeinsätze sind aus Nussbaum gefertigt. Die Geräte stammen alle, bis auf den Siemens-Einbauwaschtrockner, der sich links neben der Spüle hinter der Tür verbirgt, aus dem Hause Miele. Die Spüle und Armatur kommen aus der Schmiede der Dornbracht Manufaktur, deren Verarbeitung und Design einzigartig ist. Um dem ganzen die Krone aufzusetzen haben wir uns beim Granit für einen, nur für uns gelieferten Stein entschieden. Wir hatten diesen im letzten Sommer in Italien entdeckt und mussten diesen unbedingt haben. Die Haptik ist ähnlich wie Leder und fühlt sich samtweich an. Nach der erfolgreichen Montage wurden noch die weißen Panzeri Einbaustrahler eingebaut und wir konnten die Glasschiebetüre montieren. Bei dieser haben wir uns bewusst für eine weiße Oberführung entschieden damit am Boden keine Schiene zu sehen ist.
Bilder (c) raumwerkstätten GmbH

 Nido Studio Interior Design
Mid-sized contemporary galley kitchen in Melbourne with a double-bowl sink, flat-panel cabinets, green cabinets, marble benchtops, white splashback, ceramic splashback, light hardwood floors, with island, brown floor, white benchtop and panelled appliances.

 Graya Construction
Design ideas for a contemporary galley eat-in kitchen in Brisbane with an integrated sink, flat-panel cabinets, medium wood cabinets, grey splashback, stone slab splashback, coloured appliances, medium hardwood floors, with island, brown floor and grey benchtop.

 Volta_
Inspiration for a modern galley open plan kitchen in Alicante-Costa Blanca with an undermount sink, flat-panel cabinets, white cabinets, granite benchtops, with island, black benchtop, panelled appliances, light hardwood floors and beige floor.

Photo of a large scandinavian galley open plan kitchen in Hamburg with a drop-in sink, white cabinets, wood benchtops, white splashback, glass sheet splashback, stainless steel appliances, light hardwood floors, with island, brown floor and flat-panel cabinets.

 Ensoul Ltd
Open plan kitchen & living area
A double height kitchen with rolling library style steel ladder, brings dramatic style to this space.
Multiple pendant lights add texture and mood lighting, whilst adjustable spotlights light up key shelves and spots on the island at nightime.
 User

UserDesign ideas for a contemporary galley kitchen in London with an undermount sink, flat-panel cabinets, grey cabinets, marble benchtops, blue splashback, stainless steel appliances, dark hardwood floors and a peninsula.
5