
Infinity Pool Design Ideas with Tile
Refine by:
Budget
Sort by:Popular Today
21 - 40 of 458 photos
Item 1 of 3

 Better Exteriors
Photo of a large contemporary rectangular infinity pool in Melbourne with a hot tub and tile.

 Bell Arquitectura
El proyecto se sitúa en un entorno inmejorable, orientado a Sur y con unas magníficas vistas al mar Mediterráneo. La parcela presenta una gran pendiente diagonal a la cual la vivienda se adapta perfectamente creciendo en altura al mismo ritmo que aumenta el desnivel topográfico. De esta forma la planta sótano de la vivienda es a todos los efectos exterior, iluminada y ventilada naturalmente.
Es un edificio que sobresale del entorno arquitectónico en el que se sitúa, con sus formas armoniosas y los materiales típicos de la tradición mediterránea. La vivienda, asimismo, devuelve a la naturaleza más del 50% del espacio que ocupa en la parcela a través de su cubierta ajardinada que, además, le proporciona aislamiento térmico y dota de vida y color a sus formas.
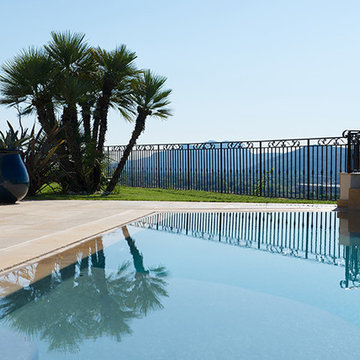
 MAS PROVENCE
Sylvie Villeger
This is an example of a mediterranean front yard rectangular infinity pool in Marseille with tile.
This is an example of a mediterranean front yard rectangular infinity pool in Marseille with tile.
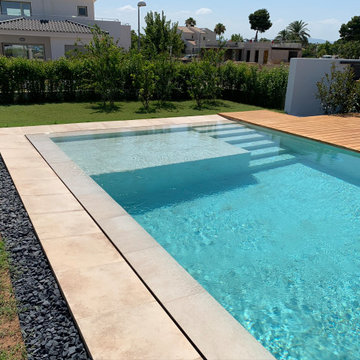
 ITP PISCINAS
This is an example of a mid-sized courtyard rectangular infinity pool in Valencia with tile.
 Roberto Mango
Roberto Mango

Inspiration for a mediterranean backyard rectangular infinity pool in Other with tile.
Inspiration for a mediterranean backyard rectangular infinity pool in Other with tile.
 Ceramo Tiles

Starwood Minnesota Ash - Available at Ceramo Tiles
Starwood is a tribute to craftsmen, their passion, their dedication and the art of innovation while keeping with tradition. Manufactured to carefully imitate a handcrafted product, Starwood replicates all the knots and details with absolute precision to ensure the realistic appearance of natural wood.
 JG Fotografia
Fotógrafo Javier Gutiérrez Barreto
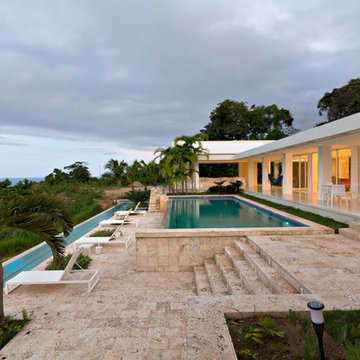
Inspiration for a modern rectangular infinity pool in Other with tile.
Inspiration for a modern rectangular infinity pool in Other with tile.
 Laura Molina Photography
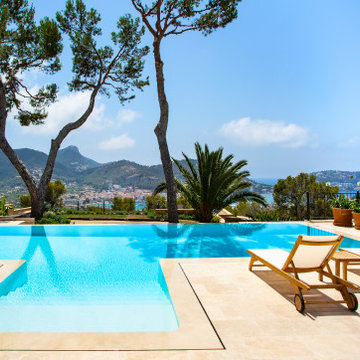
This is an example of a large mediterranean backyard custom-shaped infinity pool in Palma de Mallorca with tile.

 Anna Caspar
Inspiration for a large mediterranean backyard rectangular infinity pool in Berlin with tile.
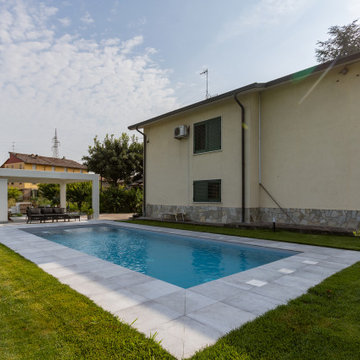
 Architetto Marco Finardi - ALMA GROUP
Mid-sized modern courtyard rectangular infinity pool in Milan with tile.

 Neptune Swimming Pools
POOL
The swimming pool was fully suspended above the plantroom and balance tanks. It is a 25.0m x 1.8m lap pool featuring an infinity edge and gutter for the majority of the length of the pool. The pool provides a structural element for the house with the walls supporting five significant concrete columns that support the levels above. Careful set out was required to ensure these were in the right place as they continued for two levels above. As the pool was constructed above the plantrooms and adjacent to the basement considerable focus was on the waterproofing detail and installation.
The pool is fully tiled with Bisazza ‘Salice’ glass mosaics which roll over the infinity edge into the gutter. Three large glass panels were installed measuring 2.15m x 3.15m each, providing windows into the basement and wine cellar below. Each panel weighed around 180kgs.
As an extension to the lap pool there is a shallow water feature that is an extra 5.0m long, giving the lap pool the appearance of continuing forever. The pool includes solar and gas heating, in floor cleaning and multi coloured lights.
SPA
The 4.3m x 1.4m raised spa is constructed on the second level balcony with unsurpassed bayside views across to the city. Designed with a breathtaking four sided infinity edge and ethanol fireplace, the impact is unquestionable. Enhancing the ambience are two multi coloured lights in the spa with perimeter fibre optic lighting from the gutter lighting up the outside walls.
Included in the spa are several jet combinations with single, dual and a combination six jet ‘super jet’ included for a powerful back massage. The spa has its own filtration and heating system with in floor cleaning, gas heating and separate jet pump. All of the equipment is installed at sub base level.
The spa is tiled with Bisazza GM Series glass mosaic both internally and on the external walls. Water spills over the tiled walls into a concealed gutter and then to the balance tank in the sub base level. All plumbing to the balance tank and plantroom is concealed in shafts within the building. Much of the work in this project is hidden behind the walls with countless hours spent both designing and installing the plumbing systems which had to be installed in stages as the building was constructed.
Due to the location of the spa it has been both fully waterproofed and constructed on a sound isolation system to ensure comfort to those in the rooms below.
The separate pool and spa equipment systems are tied together via a Pentair Intellitouch automation system. All of the equipment can be operated by a computer or mobile device for customer convenience.
This pool and spa has been designed and constructed with premium materials, equipment and systems to provide an ultimate level of sophistication. The design is completed by installing practical and easy to use elements that add to the overall functionality of the installation.

 Hanseatische Gesellschaft Hamburg
Jose Maria Hortelano
Mid-sized mediterranean courtyard custom-shaped infinity pool in Hamburg with a pool house and tile.
Mid-sized mediterranean courtyard custom-shaped infinity pool in Hamburg with a pool house and tile.

 Benza S.r.l.
Large mediterranean backyard rectangular infinity pool in Other with tile and a pool house.
 Yvette Taylor London
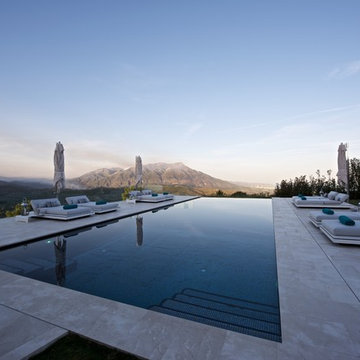
Pool.
Hugh Evans
This is an example of a large mediterranean backyard rectangular infinity pool in Other with a pool house and tile.
This is an example of a large mediterranean backyard rectangular infinity pool in Other with a pool house and tile.
 MOAH Arquitectos
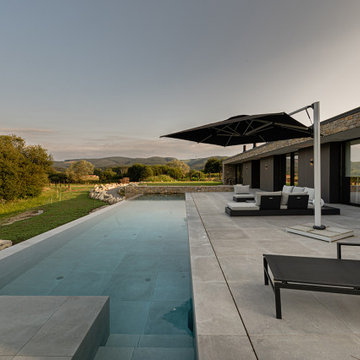
La vivienda está ubicada en el término municipal de Bareyo, en una zona eminentemente rural. El proyecto busca la máxima integración paisajística y medioambiental, debido a su localización y a las características de la arquitectura tradicional de la zona. A ello contribuye la decisión de desarrollar todo el programa en un único volumen rectangular, con su lado estrecho perpendicular a la pendiente del terreno, y de una única planta sobre rasante, la cual queda visualmente semienterrada, y abriendo los espacios a las orientaciones más favorables y protegiéndolos de las más duras.
Además, la materialidad elegida, una base de piedra sólida, los entrepaños cubiertos con paneles de gran formato de piedra negra, y la cubierta a dos aguas, con tejas de pizarra oscura, aportan tonalidades coherentes con el lugar, reflejándose de una manera actualizada.
 Insight Architecture
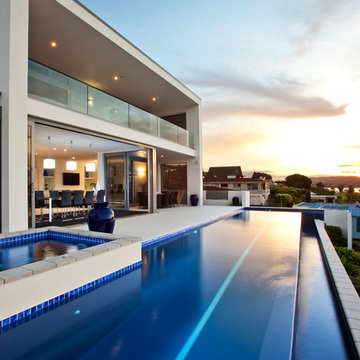
This is an example of a contemporary backyard rectangular infinity pool in Auckland with a hot tub and tile.
 Hedger Constructions Pty Ltd
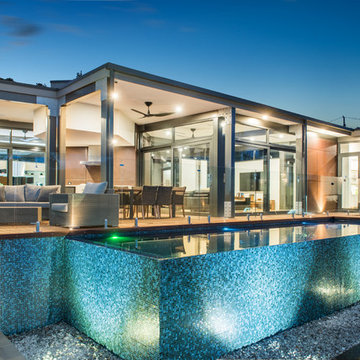
The distinctive design is reflective of the corner block position and the need for the prevailing views. A steel portal frame allowed the build to progress quickly once the excavations and slab was prepared. An important component was the large commercial windows and connection details were vital along with the fixings of the striking Corten cladding. Given the feature Porte Cochere, Entry Bridge, main deck and horizon pool, the external design was to feature exceptional timber work, stone and other natural materials to blend into the landscape. Internally, the first amongst many eye grabbing features is the polished concrete floor. This then moves through to magnificent open kitchen with its sleek design utilising space and allowing for functionality. Floor to ceiling double glazed windows along with clerestory highlight glazing accentuates the openness via outstanding natural light. Appointments to ensuite, bathrooms and powder rooms mean that expansive bedrooms are serviced to the highest quality. The integration of all these features means that from all areas of the home, the exceptional outdoor locales are experienced on every level
 The Electric Crew
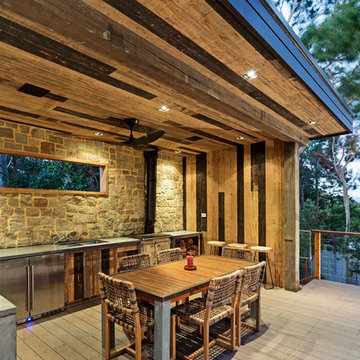
A collaboration between The Electric Crew and The Pool Company (Melbourne) to create this outdoor pool-side living space. The pergola was fitted with a Big Ass Fan, Wireless audio sound system and LED down lights. We fully automated the lighting and appliances so that the owner can have full control from their smart phone from anywhere. All lights are high quality LEDs sourced exclusively by The Electric Crew.
 EP Architects Ltd

EP Architects, were appointed to carry out the design work for a new indoor pool and gym building. This was the fourth phase of works to transform a 1960’s bungalow into a contemporary dwelling.
The first phase comprised internal modifications to create a new kitchen dining area and to open up the lounge area. The front entrance was also moved to the south side of the property.
The second phase added a, modern glass and zinc, first floor extension which contains a master bedroom suite and office space with a balcony looking out over the extensive gardens. The large ‘pod’ extension incorporated high levels of insulation for improved thermal performance and a green roof to further save energy and encourage biodiversity.
The indoor pool complex includes a gym area and is set down into the sloping garden thus reducing the impact of the building when viewed from the terrace. The materials used in the construction of this phase matched those of previous phases including a green roof.
EPA worked closely with XL Pools to incorporate their one piece module which was brought onto site and craned into position.
The southern aspect of the pool building is exploited with glass sliding doors which open the whole space up to the garden creating wonderful place to relax or play.
 Green Earth Homes
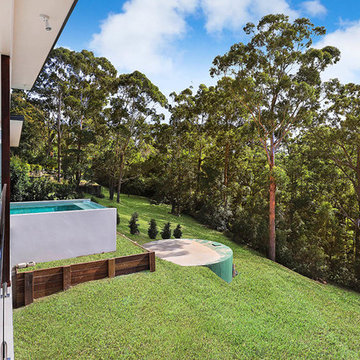
This beautiful glass edged infinity pool over looks the coastline. A beautiful setting for all entertaining.
Large modern backyard rectangular infinity pool in Sunshine Coast with tile.
Large modern backyard rectangular infinity pool in Sunshine Coast with tile.
2