
Modern Kitchen with Mirror Splashback Design Ideas
Refine by:
Budget
Sort by:Popular Today
161 - 180 of 1,974 photos
Item 1 of 3
 Roots Kitchens Bedrooms Bathrooms

The stylish Franke tap is streamlined and minimal
Inspiration for a small modern kitchen in Kent with an undermount sink, flat-panel cabinets, white cabinets, quartzite benchtops, mirror splashback, stainless steel appliances, black floor and white benchtop.
Inspiration for a small modern kitchen in Kent with an undermount sink, flat-panel cabinets, white cabinets, quartzite benchtops, mirror splashback, stainless steel appliances, black floor and white benchtop.
 Art of Kitchens Pty Ltd
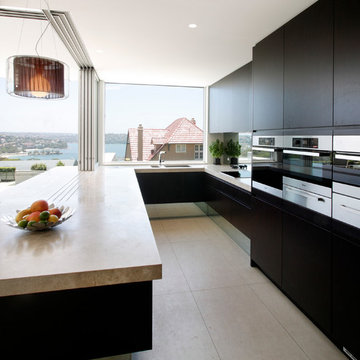
Design ideas for a modern u-shaped eat-in kitchen in Sydney with an undermount sink, flat-panel cabinets, dark wood cabinets, marble benchtops, mirror splashback, stainless steel appliances, travertine floors and with island.
 Kitchens by Emanuel
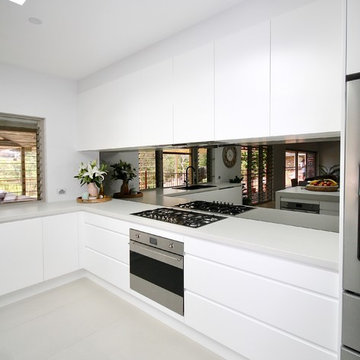
MODERN RETREAT.
- Caesarstone 'Fresh Concrete'
- 80mm feature stone on island
- Two tone doors
- Polytec 'Prime Oak Woodmatt'
- Smokey Mirror Splashback
- Fitted with Blum hardware
Sheree Bounassif, Kitchens by Emanuel
 bjwalshdesigns

Photo of a modern u-shaped eat-in kitchen in Gold Coast - Tweed with shaker cabinets, black cabinets, concrete benchtops, mirror splashback and stainless steel appliances.
 Interhouse Group
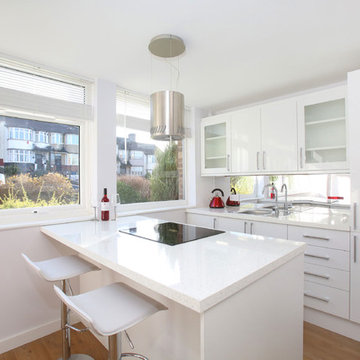
Design ideas for a small modern kitchen in London with a single-bowl sink, flat-panel cabinets, white cabinets, mirror splashback, panelled appliances, light hardwood floors and with island.
 Bosanac Builders

This is an example of a modern open plan kitchen in Auckland with black cabinets, quartz benchtops, grey splashback, mirror splashback, light hardwood floors, with island and white benchtop.
 The Kitchen Design Centre

Designer: Michael Simpson; Photographer: Yvonne Menegol
Photo of a mid-sized modern u-shaped separate kitchen in Melbourne with a drop-in sink, white cabinets, laminate benchtops, mirror splashback, slate floors, no island and flat-panel cabinets.
Photo of a mid-sized modern u-shaped separate kitchen in Melbourne with a drop-in sink, white cabinets, laminate benchtops, mirror splashback, slate floors, no island and flat-panel cabinets.
 katedesign Ltd
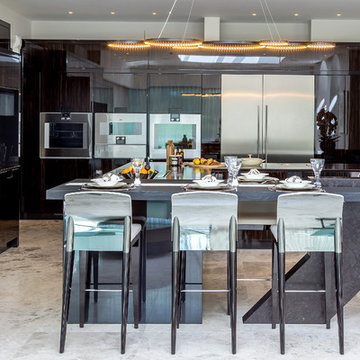
This is an example of an expansive modern u-shaped open plan kitchen in Berkshire with an integrated sink, flat-panel cabinets, dark wood cabinets, granite benchtops, metallic splashback, mirror splashback, stainless steel appliances, porcelain floors, with island, white floor and brown benchtop.
 Carole Berryman Design
open plan extension

Photo of a modern single-wall open plan kitchen in Other with with island, a farmhouse sink, shaker cabinets, green cabinets, granite benchtops, mirror splashback, panelled appliances and white benchtop.
Photo of a modern single-wall open plan kitchen in Other with with island, a farmhouse sink, shaker cabinets, green cabinets, granite benchtops, mirror splashback, panelled appliances and white benchtop.
 Improva
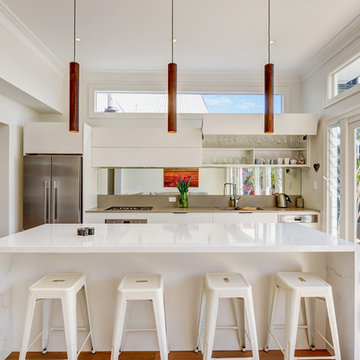
Inspiration for a large modern galley open plan kitchen in Sydney with a drop-in sink, white cabinets, quartz benchtops, mirror splashback, stainless steel appliances, with island, flat-panel cabinets, metallic splashback, medium hardwood floors, brown floor and white benchtop.
 Kitchen Matters

This is an example of a large modern single-wall open plan kitchen in Buckinghamshire with an integrated sink, flat-panel cabinets, grey cabinets, quartzite benchtops, grey splashback, mirror splashback, black appliances, porcelain floors, with island, grey floor, grey benchtop and exposed beam.
 Elementi Cucina

Large modern l-shaped eat-in kitchen in London with a drop-in sink, flat-panel cabinets, grey cabinets, solid surface benchtops, grey splashback, mirror splashback, black appliances, ceramic floors, with island, white floor and multi-coloured benchtop.
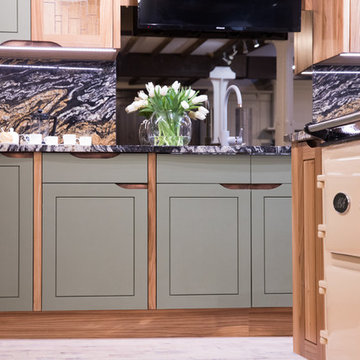
 Treske Ltd
A 1950s influenced design that features flush door panels and recessed handles. The kitchen is made from a delightful mix of solid elm, framing doors that have been painted Little Green 'Sage Green 80' and is on show in our Thirsk showrooms.
Copper is used throughout the design. On the feature curved doors of the tall corner display cabinet and on the cabinet below solid copper handles have been used. Elsewhere the recessed handles have a thin strip of aged copper applied to the back of the recess giving durability and a great visual effect. Copper faced kickboards are used as a juxtaposition against some made from elm. However the main copper feature comes from the artisan copper leaded glass that gives beautiful access to the glazed and well lit cupboards.
The kitchen island design incorporates the dual control Aga as well as wine and other storage. The worktops are made from a granite called Orinoco, a highly prized and distinctively patterned worksurface.

 Kitchens & Bathrooms Squared
This modern kitchen features a sleek shadow-line look which creates a very minimalistic look to the space. The island bench is completed by two drop sides which is mirrored on the second island adjacent. The island is the work station of this kitchen with the sink and induction cook top being included on it, which meant a suspended range hood needed to be used. Gloss white with a dark timber veneer feature was used along with aluminium shadow lines which eliminated all handles.

 Dan Kitchens Australia
Kitchen renovation for a family home in the suburb of Wahroonga. The kitchen space has been enlarged by removing a wall and pushing into an adjoining room. Large sliding doors now connect the kitchen/dining room to an outdoor entertaining space. The kitchen is minimalist in appearance but remains very practical through the use of integrated handles, slimline handles and a well designed layout. A smoked mirror splashback subtly draws in the exterior view while a Calacatta Blanco clad island adds a touch of sophistication.
Photos: Paul Worsley @ Live By The Sea

 Dani Louis Design
Mid-sized modern kitchen in Brisbane with a double-bowl sink, flat-panel cabinets, white cabinets, quartz benchtops, mirror splashback, white appliances, light hardwood floors, with island, brown floor and white benchtop.
 Action Plans
Inward Outward Photography

Inspiration for a mid-sized modern single-wall open plan kitchen in Sydney with a double-bowl sink, white cabinets, concrete benchtops, metallic splashback, mirror splashback, black appliances, ceramic floors, with island, grey floor and grey benchtop.
Inspiration for a mid-sized modern single-wall open plan kitchen in Sydney with a double-bowl sink, white cabinets, concrete benchtops, metallic splashback, mirror splashback, black appliances, ceramic floors, with island, grey floor and grey benchtop.
 Claudia Dorsch Interior Design Ltd

Expansive modern galley eat-in kitchen in London with a drop-in sink, flat-panel cabinets, white cabinets, stainless steel benchtops, metallic splashback, mirror splashback, stainless steel appliances, light hardwood floors, with island, white floor and grey benchtop.
 Alexander Kitchens

Ultramodern German Kitchen in Ewhurst, Surrey
The Brief
For this project near Ewhurst, Surrey, our contracts team were tasked with creating a minimalist design to suit the extensive construction taking place at this property.
A light and spacious theme was sought by this client, as well as a layout that would flow outdoors to a patio and garden yet make the most of the space available. High-tech appliances were required for function as well as to add to a minimalist design.
Design Elements
For the project, an all-white theme was decided to help the space feel airy with lots of natural light. Kitchen cabinetry is from our trusty German supplier Nobilia, with the client opting for the matt effect furniture of the Fashion range.
In terms of layout, a vast run of full height, then base and wall units are used to incorporate heaps of storage, space for appliances and work surfaces. A large island has been incorporated and adds to the seamless ‘outdoor’ style when bi-fold doors are open in warmer months.
The handleless operation of the kitchen adds to the minimalist feel, with stainless steel rails instead used to access drawers and doors. To add ambience to the space LED strip lighting has been fitted within the handrail, as well as integrated lighting in the wall units.
Special Inclusions
To incorporate high-tech functions Neff cooking appliances, a full-height refrigerator and freezer have been specified in addition to an integrated Neff dishwasher.
As part of the cooking appliance arrangement, a single Slide & Hide oven, combination oven and warming drawer have been utilised each adding heaps of appliance ingenuity. To remove the need for a traditional extractor hood, a Bora Pure venting hob has been placed on the vast island area.
Project Highlight
The work surfaces for this project required extensive attention to detail. Waterfall edges are used on both sides of the island, whilst on the island itself, touch sockets have been fabricated into the quartz using a waterjet to create almost unnoticeable edges.
The veins of the Silestone work surfaces have been matched at joins to create a seamless appearance on the waterfall edges and worktop upstands.
The finish used for the work surfaces is Bianco Calacatta.
The End Result
The outcome of this project is a wonderful kitchen and dining area, that delivers all the elements of the brief. The quartz work surfaces are a particular highlight, as well as the layout that is flexible and can function as a seamless inside-outside kitchen in hotter months.
This project was undertaken by our contract kitchen team. Whether you are a property developer or are looking to renovate your own home, consult our expert designers to see how we can design your dream space.
To arrange an appointment, visit a showroom or book an appointment online.
 GDL London
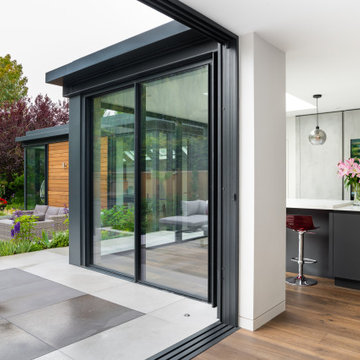
Photo of an expansive modern l-shaped open plan kitchen in Surrey with a drop-in sink, grey cabinets, quartzite benchtops, mirror splashback, black appliances, medium hardwood floors, with island, brown floor and white benchtop.
9