
Modern Kitchen with Mirror Splashback Design Ideas
Refine by:
Budget
Sort by:Popular Today
81 - 100 of 1,974 photos
Item 1 of 3
 Planet Furniture
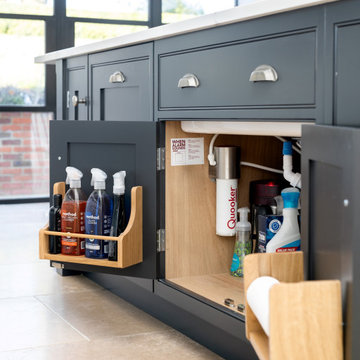
The kitchen and living spaces uplift the rooms to honour the period property. We were lucky enough to transform three rooms in this home with our signature touch!
Nestled on the outskirts of our hometown, Hitchin, this wonderful vintage home has undergone extensive renovation to create rooms that balance functionality with style. The kitchen is a prime example of this as it effortlessly balances classic charm with modern functionality in equal measure.
The thoughtful symmetrical layout brings a striking contrast to the darker tones of the kitchen. Set on an upper level, the single galley run is complemented by a centrally positioned island, ensuring both practicality and a natural flow. The main cabinetry is hand-painted in Fired Earth’s Pearl Ashes, providing a soft, refined backdrop for the grandeur of the space, while the island stands boldly in Little Greene’s Jack Black, adding depth and sophistication.
While the symmetrical layout is aesthetically pleasing, the larger-than-life island serves as a multifunctional hub that seamlessly integrates the sink area (complete with Shaw’s sink and Quooker Classic Fusion tap), seating for socialising, and ample storage solutions. Designed for both practicality and comfort, it provides the perfect spot for casual breakfasts, evening drinks, or simply gathering with family and friends while cooking. Bringing additional storage to the hub of the home ensures that everything has its place, keeping the kitchen organised at all times.
We blended tradition and innovation in terms of the classic AGA. This beautiful iconic range cooker is at the heart of the design, seamlessly integrated into the galley run, offering warmth and a nod to heritage cooking. Above it, a Westin extractor ensures efficiency without compromising aesthetics. Further enhancing modern convenience are the Siemens integrated appliances, subtly hidden within the handmade cabinetry.
This kitchen isn’t just about aesthetics – it’s built for everyday living, our client’s needs and preferences! Listening to our client’s everyday needs, hosting skills and what they would love to achieve from their new kitchen, we crafted two beautiful standalone pieces into the space – a breakfast dresser and a drinks dresser. Each one was enhanced to suit the space and the needs of everyday living while reinforcing the handmade, bespoke nature of the room. Both dressers live up to their name, providing dedicated storage solutions and stunning areas, from entertaining in the morning to entertaining at night. Every routine and party is effortless!
It has to be one of our favourites, sitting stunningly framed between crittall doors and windows in a new part of the home.
 Freedom Kitchens
Marcel Aucar
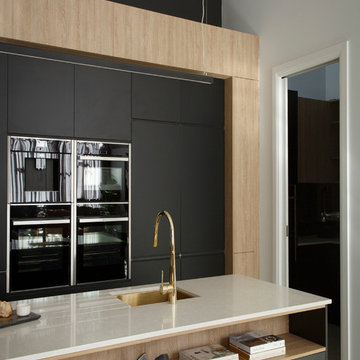
Photo of a large modern galley kitchen pantry in Melbourne with a single-bowl sink, black cabinets, quartz benchtops, metallic splashback, mirror splashback, black appliances and with island.
Photo of a large modern galley kitchen pantry in Melbourne with a single-bowl sink, black cabinets, quartz benchtops, metallic splashback, mirror splashback, black appliances and with island.
 Dan Kitchens Australia

A striking entertainers kitchen in a beach house at Sydney's Palm Beach. Featuring a drinks bar hidden behind pocket doors, calacatta oro island bench, stainless steel benchtops with welded in sinks, walk in pantry/scullery, integrated Sub-Zero refrigerator, Wolf 76cm oven, and motorised drawers
Photos: Paul Worsley @ Live By The Sea
 Masonry Design Solutions Ltd
Mike Hollman
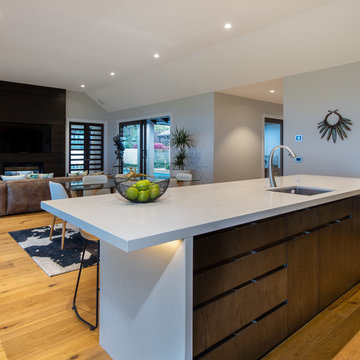
This is an example of a large modern single-wall eat-in kitchen in Auckland with a drop-in sink, flat-panel cabinets, dark wood cabinets, metallic splashback, mirror splashback, stainless steel appliances, medium hardwood floors, with island, brown floor and white benchtop.
This is an example of a large modern single-wall eat-in kitchen in Auckland with a drop-in sink, flat-panel cabinets, dark wood cabinets, metallic splashback, mirror splashback, stainless steel appliances, medium hardwood floors, with island, brown floor and white benchtop.
 First Avenue Homes
Sam Martin - 4 Walls Media
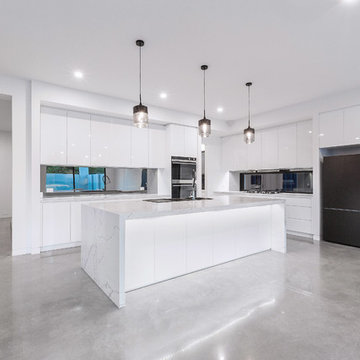
Photo of a mid-sized modern l-shaped open plan kitchen in Melbourne with an undermount sink, white cabinets, marble benchtops, mirror splashback, black appliances, concrete floors, with island, grey floor and white benchtop.
Photo of a mid-sized modern l-shaped open plan kitchen in Melbourne with an undermount sink, white cabinets, marble benchtops, mirror splashback, black appliances, concrete floors, with island, grey floor and white benchtop.
 CreoGlass Design
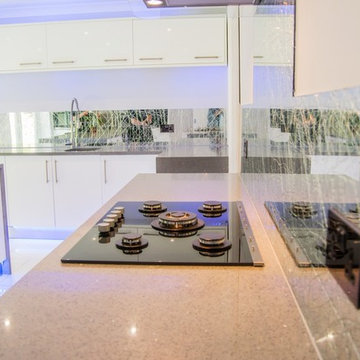
"LIQUID MIRROR" is an abstract, modern hand made design using toughened mirror - a functional art work for your new kitchen that is heat resistant up to 400 degrees Celsius and easy to maintain. The random patterns giving visual illusion of mercury-like effect and will cleverly disguise any dirt, fingerprints and smudges.
HOW TO GET AN ESTIMATE: Please email us some basic dimensions (width x height, number of socket cut-outs) and pictures or drawings of your kitchen to help us to give you a guide price.
SAMPLES: For samples and more information about designs and colours please visit our website http://www.creoglass.co.uk or visit us here in our Watford Showroom, tel: 01923 819 684 or email us to info@creoglass.co.uk
 Dan Kitchens Australia
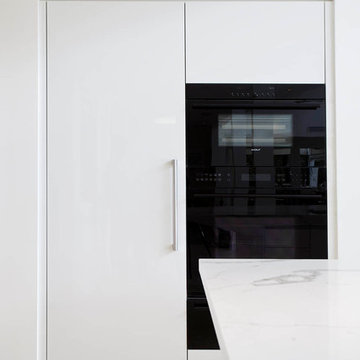
Kitchen: Wolf & Sub-Zero Appliances. Soft, light-filled Northern Beaches home by the water. Modern style kitchen with scullery. Sculptural island all in calacatta engineered stone.
Photos: Paul Worsley @ Live By The Sea
 Kutchenhaus Altrincham

Beautiful kitchen diner in grey and slate concrete doors with pendant extractor, smokey mirror splashback, integrated coffee machine, Quooker boiling tap, hidden flip sockets in the island and a gorgeous and very functional raised corner seating area.
 CplusC Architects + Builders
Murray Fredericks
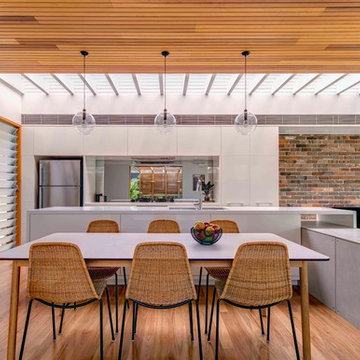
Inspiration for a modern galley eat-in kitchen in Sydney with a double-bowl sink, medium hardwood floors, with island, mirror splashback and stainless steel appliances.
Inspiration for a modern galley eat-in kitchen in Sydney with a double-bowl sink, medium hardwood floors, with island, mirror splashback and stainless steel appliances.
 Sculleries of Stockbridge
Sean Beagley - photographyandfloorplans.co.uk
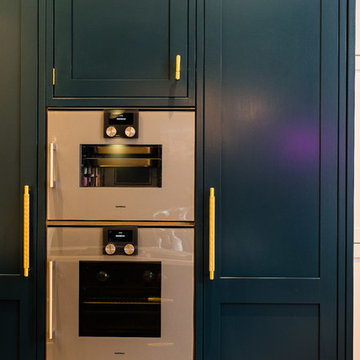
This is an example of a mid-sized modern u-shaped eat-in kitchen in Edinburgh with a drop-in sink, shaker cabinets, blue cabinets, solid surface benchtops, mirror splashback, stainless steel appliances, light hardwood floors, a peninsula and white benchtop.
This is an example of a mid-sized modern u-shaped eat-in kitchen in Edinburgh with a drop-in sink, shaker cabinets, blue cabinets, solid surface benchtops, mirror splashback, stainless steel appliances, light hardwood floors, a peninsula and white benchtop.
 NICreative Architectural Building Design

Design ideas for a large modern galley separate kitchen in Melbourne with a drop-in sink, white cabinets, wood benchtops, mirror splashback, stainless steel appliances, dark hardwood floors, with island, brown floor and brown benchtop.
 Western Cabinets
Joel Barbitta D-Max Photography

Large modern single-wall open plan kitchen in Perth with a double-bowl sink, flat-panel cabinets, white cabinets, tile benchtops, metallic splashback, mirror splashback, black appliances, light hardwood floors, with island, brown floor and white benchtop.
Large modern single-wall open plan kitchen in Perth with a double-bowl sink, flat-panel cabinets, white cabinets, tile benchtops, metallic splashback, mirror splashback, black appliances, light hardwood floors, with island, brown floor and white benchtop.
 User
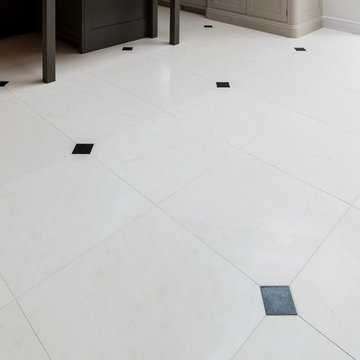
UserBurlanes were called in to design, create and install a kitchen in a Sevenoaks new build family home. Working from a blank canvas meant we could create a wonderfully organised, functional and beautiful modern kitchen, including all the kitchen must-haves and storage solutions they need to ensure their daily, busy family life runs smoothly.
 Rénovation ML

Design ideas for a mid-sized modern u-shaped open plan kitchen in Paris with an undermount sink, white cabinets, laminate benchtops, black splashback, mirror splashback, vinyl floors, beige floor and black benchtop.
 Simpson & Voyle

The cabinetry is finished in a warm grey/taupe, with handlebars that provide a subtle metallic contrast. The appliances, including an oven and microwave, are integrated into the cabinetry, maintaining the kitchen's sleek and uncluttered aesthetic. The countertop, with its dark, rich marbling, adds a touch of luxury and is reflective of the kitchen's high-quality materials and finishes.
 Claudia Dorsch Interior Design Ltd

Design ideas for a large modern galley eat-in kitchen in London with an integrated sink, flat-panel cabinets, white cabinets, stainless steel benchtops, white splashback, mirror splashback, stainless steel appliances, light hardwood floors, with island, white floor, grey benchtop and recessed.
 Kitchens by Emanuel

GRAND OPULANCE
- Large custom designed kitchen and butlers pantry, using the 'shaker' profile in a white satin polyurethane
- Extra high custom tall cabinetry
- Butlers pantry, with ample storage and wet area
- Custom made mantle, with metal detailing
- Large glass display cabinets with glass shelves
- Integrated fridge, freezer, dishwasher and bin units
- Natural marble used throughout the whole kitchen
- Large island with marble waterfall ends
- Smokey mirror splashback
- Satin nickel hardware
- Blum hardware
Sheree Bounassif, Kitchens by Emanuel
 smarterBATHROOMS+
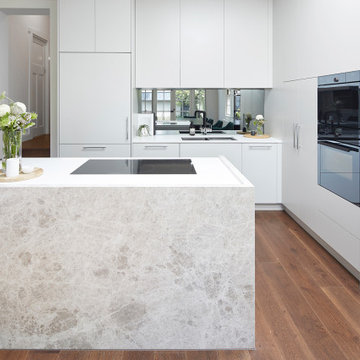
The kitchen was relocated from one side to another at the back of the client’s home, stairs were moved and the placement of the new kitchen where existing skylights where housed added more light to the space. A mixture of white and grey tones were used throughout this space. The island was the feature of this kitchen, the grey stone wrapped around the island with a floating element and a waterfall end, this would be an area where the whole family could congregate and become a stand out feature to the space. A mirrored splashback on the back wall opened the kitchen up further with simple grey cabinetry to complement a modern look to the space. Tall Cabinetry housed a pantry, an oven tower and integrated fridge also. The Laundry was also thought of with the same tiles used in the Main Bathroom continued into this space and new cabinetry.
 Concept Studio

BENTLEIGH EAST
Photo of a mid-sized modern galley open plan kitchen in Melbourne with medium hardwood floors, brown floor, a drop-in sink, recessed-panel cabinets, white cabinets, marble benchtops, grey splashback, mirror splashback, stainless steel appliances, with island and white benchtop.
Photo of a mid-sized modern galley open plan kitchen in Melbourne with medium hardwood floors, brown floor, a drop-in sink, recessed-panel cabinets, white cabinets, marble benchtops, grey splashback, mirror splashback, stainless steel appliances, with island and white benchtop.
 ENI Design Interior Architecture
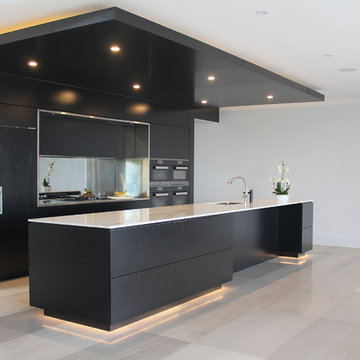
Large modern galley open plan kitchen in Sydney with an undermount sink, flat-panel cabinets, black cabinets, marble benchtops, mirror splashback, stainless steel appliances, limestone floors, with island and grey floor.
5