
Small Green Kitchen Design Ideas
Refine by:
Budget
Sort by:Popular Today
41 - 60 of 318 photos
Item 1 of 3
 Nouvelle Kitchens & Bathrooms

Small contemporary u-shaped separate kitchen in Sydney with a drop-in sink, flat-panel cabinets, green cabinets, quartz benchtops, white splashback, subway tile splashback, stainless steel appliances, vinyl floors, no island, grey floor and white benchtop.
 Ray Munn Kitchens

Location/town: East Sheen
• Range used: RMK
• Worktop used & supplier: Classic Quartz Light Carrara
• Appliances used: Fisher & Paykel, Smeg, Caple
• Project total Price (for Houzz only): £27k excl appliances
 Maxwell + Pinborough Bespoke Furniture

Pale green shaker style kitchen cabinets, White marble worktop and gloss metro brick tiles. Open oak shelves with integrated lighting.
Small scandinavian u-shaped separate kitchen in London with an integrated sink, shaker cabinets, green cabinets, marble benchtops, white splashback, subway tile splashback, stainless steel appliances, light hardwood floors and no island.
Small scandinavian u-shaped separate kitchen in London with an integrated sink, shaker cabinets, green cabinets, marble benchtops, white splashback, subway tile splashback, stainless steel appliances, light hardwood floors and no island.
 Lima Kitchens
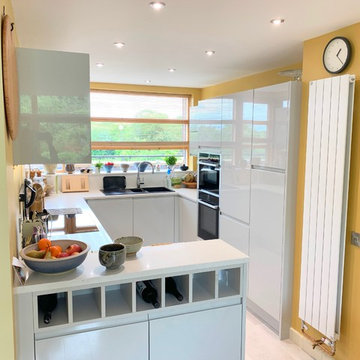
Compact kitchen leading to open plan living area.
This is an example of a small contemporary u-shaped open plan kitchen in Buckinghamshire with flat-panel cabinets, grey cabinets, quartzite benchtops, white splashback, black appliances, vinyl floors, grey floor and white benchtop.
This is an example of a small contemporary u-shaped open plan kitchen in Buckinghamshire with flat-panel cabinets, grey cabinets, quartzite benchtops, white splashback, black appliances, vinyl floors, grey floor and white benchtop.

 KOELNMOEBEL
Bei dieser Küche galt es den Küchenbereich von der Diele und dem Wohnungseingang zu entkoppeln, ohne die Räume voneinander zu trennen.
Die Küchenmöbel wurden farblich passend zu den antiken Zementfliesen lackiert. Die Fronten sind seitlich schräg geschnitten, unten und oben jedoch gerade, so dass ein interessantes Fugenbild entsteht. Im Hochschrank steckt rechts ein 200kg tragender, voll heraus ziehbarer Schrank, der locker das Alltagsgeschirr in sich birgt.
Die robuste Arbeitsplatte ist aus solidem Edelstahlblech gekantet, das Becken nahtlos eingeschweißt. Auf der hinteren Aufkantung steht bündig eine hochglänzende Holzrückwand mit eingelassenen Steckdosen. Der praktische Schwallrand an der Arbeitsplattenvorderkante verhindert, dass Vergossenes auf den Boden tropft.
Der dreiteilige Hängeschrank ist mit goldschimmernden Zitronenholz furniert und transparent lackiert. Die Regalform und die Glastüren betonen die Offenheit und Großzügigkeit des Raumes.
Die beidseitig - ebenfalls Zitronenholz furnierte - nutzbare Theke vereint viele Funktionen: links ragt tief die Spülmaschine in ihren Körper, mittig teilen sich Küchen- und Thekenschrank die Tiefe und rechts füllen 80cm lange Schubladen die ansonsten schlecht nutzbare Ecke der Küche aus. Dabei manifestiert sie auf Grund der Materialwahl und ihrer Höhe den Übergang von der Küche zum Wohnbereich.

 Loschali déco
Cuisine avec ilot & table pour petit déjeuner
This is an example of a small country single-wall eat-in kitchen in Nancy with a double-bowl sink, flat-panel cabinets, white cabinets, wood benchtops, stainless steel appliances, limestone floors, with island, beige floor and brown benchtop.
This is an example of a small country single-wall eat-in kitchen in Nancy with a double-bowl sink, flat-panel cabinets, white cabinets, wood benchtops, stainless steel appliances, limestone floors, with island, beige floor and brown benchtop.
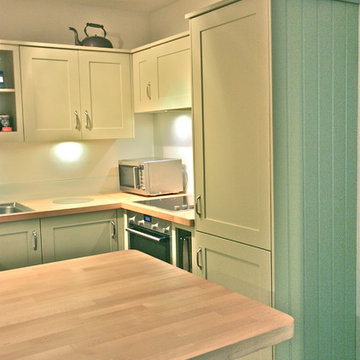
 Laura Gompertz Interiors Ltd
Small traditional u-shaped kitchen in London with a drop-in sink, shaker cabinets, green cabinets, wood benchtops, white splashback, glass sheet splashback, stainless steel appliances and medium hardwood floors.

 Syndicate West Architects
Design ideas for a small contemporary l-shaped eat-in kitchen in Cambridgeshire with flat-panel cabinets, white cabinets, wood benchtops, metallic splashback, mosaic tile splashback, stainless steel appliances, no island and brown benchtop.

 Origin - Doors and Windows
Photo of a small country single-wall kitchen in Buckinghamshire with a double-bowl sink, shaker cabinets, beige cabinets, blue splashback, no island, beige floor and black benchtop.
 Emilie Fournet Interiors
Kasia Fiszer

Small eclectic l-shaped separate kitchen in London with an integrated sink, shaker cabinets, white cabinets, marble benchtops, green splashback, ceramic splashback, panelled appliances, cement tiles, no island and white floor.
Small eclectic l-shaped separate kitchen in London with an integrated sink, shaker cabinets, white cabinets, marble benchtops, green splashback, ceramic splashback, panelled appliances, cement tiles, no island and white floor.
 Studio ido

Linéaire réalisé sur-mesure en bois de peuplier.
L'objectif était d'agrandir l'espace de préparation, de créer du rangement supplémentaire et d'organiser la zone de lavage autour du timbre en céramique d'origine.
Le tout harmoniser par le bois de peuplier et un fin plan de travail en céramique.
Garder apparente la partie technique (chauffe-eau et tuyaux) est un parti-pris. Tout comme celui de conserver la carrelage et la faïence.
Ce linéaire est composé de gauche à droite d'un réfrigérateur sous plan, d'un four + tiroir et d'une plaque gaz, d'un coulissant à épices, d'un lave-linge intégré et d'un meuble sous évier. Ce dernier est sur-mesure afin de s'adapter aux dimensions de l'évier en céramique.
 Studio Constelle

petite cuisine d'appartement de location qui joue sur les couleurs et les matériaux claires pour apporter un maximum de lumière à ce rez-de-jardin. Une pointe de vert amande souligne le coin cuisine qui rappelle le parti pris de la nature.
 Amy Stoddart Studio Ltd

This two-bed property in East London is a great example of clever spatial planning. The room was 1.4m by 4.2m, so we didn't have much to work with. We made the most of the space by integrating slimline appliances, such as the 450 dishwasher and 150 wine cooler. This enabled the client to have exactly what they wanted in the kitchen function-wise, along with having a really nicely designed space that worked with the industrial nature of the property.
 Unusual Studio

Inspiration for a small contemporary single-wall eat-in kitchen in Milan with a single-bowl sink, flat-panel cabinets, white cabinets, wood benchtops, no island, brown floor and brown benchtop.
 Beavers Design

Rénovation complète d'une cuisine sur mesure.
Inspiration for a small contemporary single-wall open plan kitchen in Lyon with an undermount sink, beaded inset cabinets, green cabinets, laminate benchtops, white splashback and white benchtop.
Inspiration for a small contemporary single-wall open plan kitchen in Lyon with an undermount sink, beaded inset cabinets, green cabinets, laminate benchtops, white splashback and white benchtop.
 Mia Karlsson Interior Design Ltd
Marco Joe Fazio

Inspiration for a small contemporary u-shaped separate kitchen in London with an integrated sink, shaker cabinets, white cabinets, wood benchtops, white splashback, glass sheet splashback, stainless steel appliances and porcelain floors.
Inspiration for a small contemporary u-shaped separate kitchen in London with an integrated sink, shaker cabinets, white cabinets, wood benchtops, white splashback, glass sheet splashback, stainless steel appliances and porcelain floors.
 Elisa et Ronan Letanoux
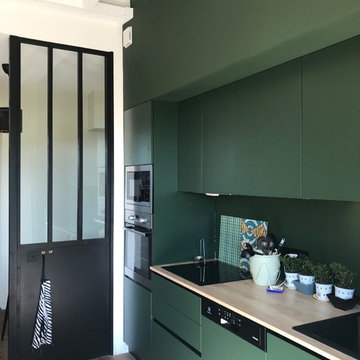
Design ideas for a small eclectic galley open plan kitchen in Nantes with a single-bowl sink, green cabinets, laminate benchtops, green splashback, stainless steel appliances, light hardwood floors and with island.

 Thomas Ford & Sons
This is an example of a small traditional u-shaped kitchen pantry in Surrey with beaded inset cabinets, green cabinets, marble benchtops, grey splashback, brick floors, red floor and grey benchtop.
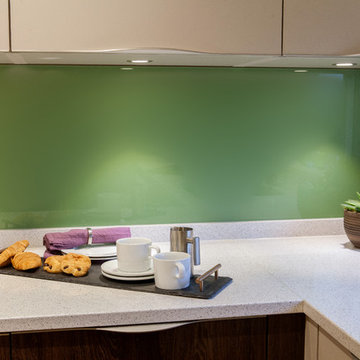
 User
UserContemporary open plan kitchen in an apartment totally renovated to increase the sense of light and space.
Photo Credit: Michel Focard de Fontefiguires

 Kia Designs
This is an example of a small contemporary galley separate kitchen in London with a drop-in sink, shaker cabinets, green cabinets, solid surface benchtops, white splashback, porcelain splashback, stainless steel appliances, porcelain floors, grey floor and white benchtop.
3