
Small Modern Garden Design Ideas
Refine by:
Budget
Sort by:Popular Today
1 - 20 of 1,481 photos
Item 1 of 3
 ED Gardens
A Garden Designed for the Whole Family
The design focuses on creating a practical yet stimulating outdoor environment that supports both family life and relaxation. The clients enjoy entertaining and have already built a pergola to provide shade and shelter, allowing them to make full use of the garden throughout the seasons. The new layout complements this structure while introducing a more dynamic flow and purpose to each area.
Vibrant Patio and Water Feature
Directly outside the back doors sits a small porcelain-paved patio, designed to form a seamless extension of the indoor living space. A decorative tiled raised bed runs along the front of the paving, introducing colour, pattern and an attractive focal point when viewed from inside the house.
Nestled between the paving and raised bed, a bespoke stainless steel water rill runs flush with the ground, fed by three water spout pipes set into the raised bed. This gentle movement of water enhances the sensory appeal of the space, offering a calming visual and auditory element that can be enjoyed all year round.
To the right-hand side of the patio, a timber bench has been incorporated alongside a second decorative raised bed, providing a practical seating spot surrounded by fragrant herbs and lush planting.
Playful Pathways and Entertaining Spaces
An informal pathway winds its way down the garden, made up of porcelain plank stepping stones interspersed with low-growing ground cover plants such as sedum and creeping thyme. This softens the hard landscaping and introduces a tactile, sensory quality underfoot.
The pathway leads up to the existing decking beneath the pergola, which will be expanded with matching porcelain paving to form a larger, more cohesive entertaining area. The family’s barbecue will be positioned in the right-hand corner, while a chunky timber beam spans the width of the patio, supporting climbing plants and fairy lights for a warm, atmospheric feel.
A bespoke drop-down dining table has also been designed to attach to the timber beam, allowing flexible use of the space for family meals and social gatherings.
Interactive Play and Sensory Features
Further timber beams and posts will extend from the pergola, creating secure suspension points for children’s play equipment, including a cargo net, swing and monkey bars. This thoughtful integration of play into the design allows the children to engage physically with the space while maintaining the garden’s overall style and structure.
Throughout the garden, colourful planting and tactile materials bring a sensory richness that appeals to all ages. Movement, sound and scent combine to create a garden that evolves beautifully throughout the year.
Before The Garden Transformation
The resulting design drawings showcase how the new elements come together to form a space that is both engaging and functional. The before-and-after images highlight the remarkable transformation from a plain, underused garden into a joyful, multi-purpose outdoor retreat that perfectly suits the family’s lifestyle.
 SeedOnceSown Ltd

This striking modern house had an unloved outdoor space with a large overhanging tree and dominant brick wall. We rejuvenated with new paving, porcelain cladding and a few choice plants for a contemporary look to complement the house. The addition of a living wall completes the transformation
 Eliza Gray Gardens

A new build garden for a modern terrace house built in a clean and contemporary style.
With slatted fencing, a modern pergola, clean, porcelain paving, this garden is relaxing and attractive.
 Positive Garden Ltd

Low maintenance garden re-make including, red cedar screening, round shape hardwood decking, sloping artificial turf, and trellis.
Positive Garden Ltd
 Petal Gardens
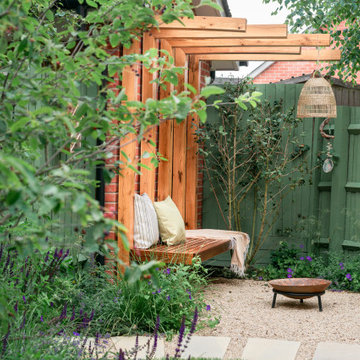
This modern English garden features a refreshed layout with a sandstone and brick patio, gravel paths and stepping stones, and a gravel fire pit area beneath an oak L-shaped pergola with a built-in Iroko bench. White and purple planting, an Amelanchier tree, terracotta pots, a new shed, and a neat lawn area complete this elegant and functional outdoor space.


 Elodie Dugué Photographe
Création d'une terrasse en bout de piscine avec une superbe glycine et une clôture bois afin de préserver l'intimité de la famille.
Design ideas for a small modern side yard partial sun garden for summer in Nantes with with privacy feature and decking.
Design ideas for a small modern side yard partial sun garden for summer in Nantes with with privacy feature and decking.
 GILL LANDSCAPES

Beautiful stone path leading to the exterior service area.
Small modern side yard shaded xeriscape in Christchurch with with path, river rock and a wood fence for winter.
Small modern side yard shaded xeriscape in Christchurch with with path, river rock and a wood fence for winter.
 Apt Studios

Inspiration for a small modern backyard partial sun garden for summer in Other with with waterfall, decking and a wood fence.
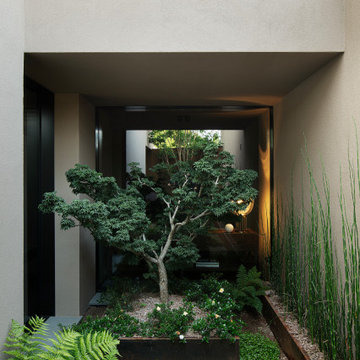
 Didonè Comacchio Architects
Photo of a small modern side yard partial sun formal garden for fall in Venice with with flowerbed and mulch.

 Joanne Green Landscape & Interior
Entertaining is truly important to this family so, after downsizing their home, they wanted to maximise their new outdoor space to allow for visiting families, and complement it with a minimalist garden that matched their new location.
There was also the extra challenge of finding a set of plants that would thrive in the sandy soils and salty winds.
To begin with, we excavated the site to achieve the right levels and centred the garden around a beautiful granite water feature, framed with Australian hardwood benching, timeless granite paving and charcoal pebbles.
The garden was built to reflect the coastal location, using a mixture of Treasure Flower, Mat Rush, NZ Christmas Bush, Grass Trees, Coastal Rosemary and the Purple-Leafed Sticky Hop Bush – with stainless steel light fittings providing a subtle, modern contrast.
The end result was a natural courtyard dominated by earthy, coastal tones complemented with crisp modern finishes – and a set of plants that would thrive in the surrounds.

 UN JARDIN PARA MI
UN PASILLO LATERAL RECONVERTIDO EN SALÓN EXTERIOR

En este proyecto de salón exterior, la parcela presentaba una configuración clásica en ELE de chalet pareado. Las calidades son bonitas y el aplacado en piedra junto con el hormigón de los forjados nos daban la posibilidad de contrastar con la calidez de la madera, el acero corten y el tono oscuro de las gravas que nos gustan. El corredor lateral no invitaba al uso, pero tenía dimensión suficiente para crear una habitación exterior resguardada del calor intenso de la tarde, disfrutando de una orientación casi norte.
En España en general, pero en las zonas continentales aún más, es crucial disponer de varias orientaciones en el jardín para maximizar el uso durante el año. La zona principal del jardín, a la salida del salón, está más expuesta al sol de la tarde, con lo que la hemos reservado más para la vida nocturna y los días invernales. Para competir con la valla de simple torsión hemos plantado un seto de photinia que crece a una velocidad considerable y no presenta enfermedades, aportando además variedad de colores verdes y rojizos que nos encantan en la paleta de color del jardín. Hemos conseguido desviar la atención desde los tres metros de altura de la valla al suelo, gracias a los parterres y la celosía lateral, con lo que la espera hasta que los setos alcancen la altura de la valla se hace más agradable.

 Terrasses des Oliviers - Paysagiste Paris
Small modern backyard partial sun formal garden in Paris with with privacy feature, decking and a wood fence for spring.
 Orterra

Front courtyard planting
This is an example of a small modern backyard partial sun garden in Brisbane with with raised garden bed, decking and a metal fence.
This is an example of a small modern backyard partial sun garden in Brisbane with with raised garden bed, decking and a metal fence.
 besgen Landschaftsarchitektur

Design ideas for a small modern side yard partial sun formal garden for summer in Cologne with with privacy feature, decking and a wood fence.
 ED Gardens

Having recently completed a major renovation to the back of the house with new bifold doors, our clients wanted their tired and overgrown garden to become a beautiful backdrop to their new family room.
They wanted a large patio to use as an extension of the existing kitchen and retain access to the large shed space the bottom of the garden. They wanted to revamp the planting and the unsightly fence.
The new design will twisted the layout of the garden on an angle to create the illusion of a much bigger space
Next to the house a porcelain tile patio laid in a stretched pattern at 45 degrees to pushes out the boundaries to make it seem wider.
Features include a wide fibreglass trough planter with 'floating' timber bench, framed by a sheet of grey Perspex Naturals attached to the existing fence to give a contemporary finish.
The centre of the garden features an artificial lawn running at an angle, bisected by two rectangular railway sleeper raised beds to break up the space. An the existing bamboo relocated to provide privacy to the seating area and screen-off the children's trampoline.
At the rear of the garden is a smaller porcelain patio for morning coffee or afternoon cocktails.
Details include a section in the patio laid with wood effect porcelain tiles to create contrast. Fences painted in dark grey Cuprinol Garden Shades and textured planting with a mixture of shades of greens to give the
garden year round interest.
 Dion Seminara Architecture
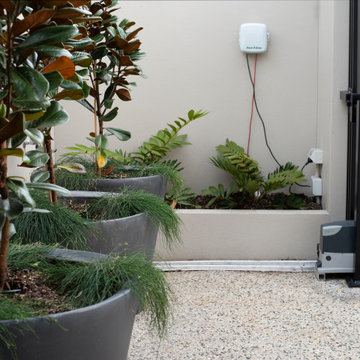
Ascot Interior, Landscape & Streetscape Renovation
Design ideas for a small modern front yard partial sun driveway in Brisbane.
Design ideas for a small modern front yard partial sun driveway in Brisbane.

 Manuka Gardens

Our clients new courtyard garden with lighting showing up the cloud pruned Junipers and copper water feature.
Photo Credit: Client's own
#bestofhouzz
 Boodle Concepts

Garden design & landscape construction in Caulfield North, Melbourne, by Benjamin Carter @ Boodle Concepts.
Small modern front yard partial sun xeriscape in Melbourne with a container garden and mulch for summer.
Small modern front yard partial sun xeriscape in Melbourne with a container garden and mulch for summer.
1